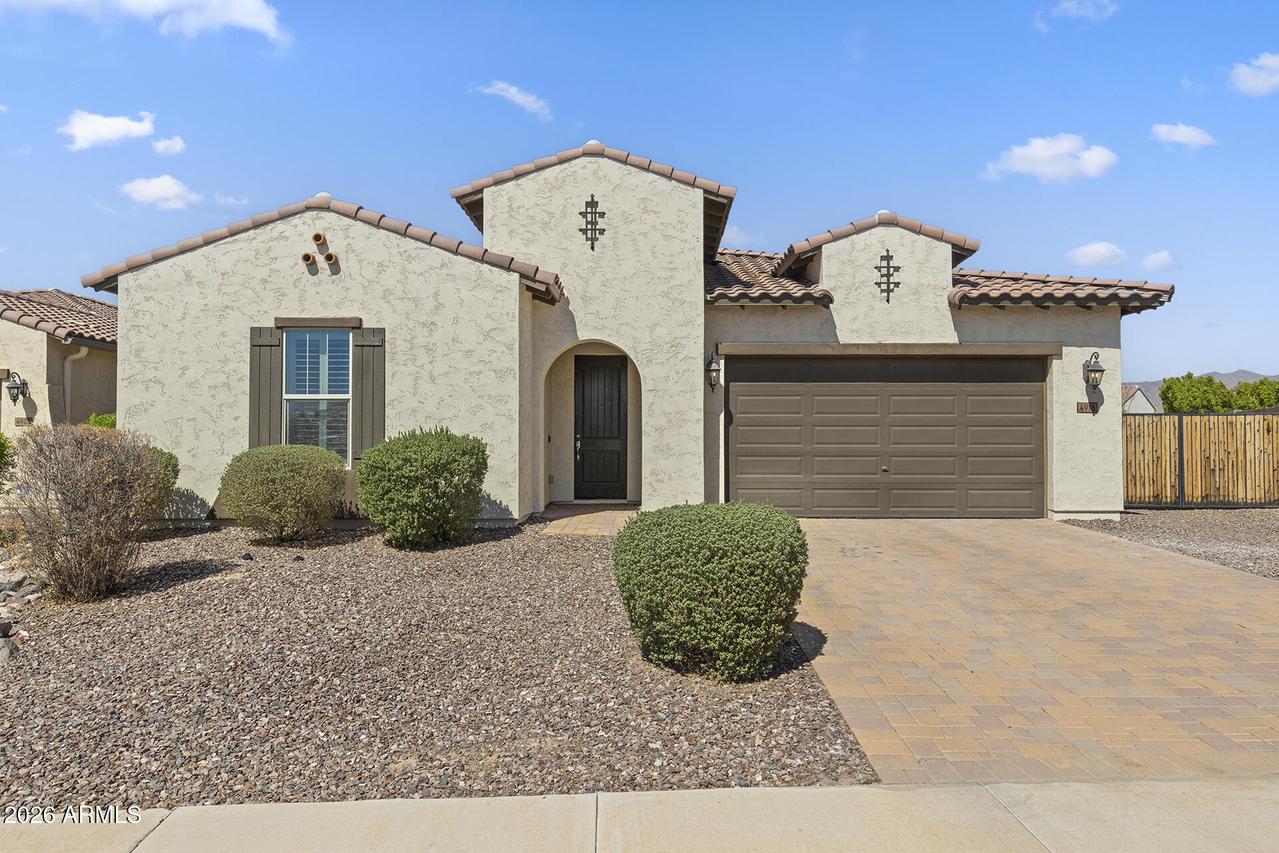
Photo 1 of 67
$525,000
| Beds |
Baths |
Sq. Ft. |
Taxes |
Built |
| 4 |
3.00 |
2,414 |
$2,349 |
2018 |
|
On the market:
27 days
|
View full details, photos, school info, and price history
Priced to sell with an assumable FHA loan at 4.625% for qualified buyers! This 2,414 sq ft single-level Sierra floorplan in Sedella offers 4 bedrooms, 3 baths, a den, split layout, oversized lot with RV gate/parking, and a 3-car tandem garage. Every bedroom includes a walk-in closet. The kitchen features an oversized granite island, abundant cabinetry, tile backsplash, gas cooktop with vent hood, built-in microwave and wall oven, island sink, and dining area. Enjoy a covered patio plus energy-efficient features including solar, spray foam insulation, low-E2 windows, programmable thermostat, and SEER 14 HVAC. Plus 2 EV chargers in garage. Sedella offers parks, playgrounds, BBQ areas, ramadas, and Belen Soto Elementary. Minutes from Verrado dining, golf, shopping, Loop 303, and I-10.
Listing courtesy of George Laughton & Lindsay Kothe, EveryPlace & EveryPlace


