Photo 1 of 49
$699,000
| Beds |
Baths |
Sq. Ft. |
Taxes |
Built |
| 4 |
2.10 |
2,322 |
$15,602.24 |
1990 |
View full details, photos, school info, and price history
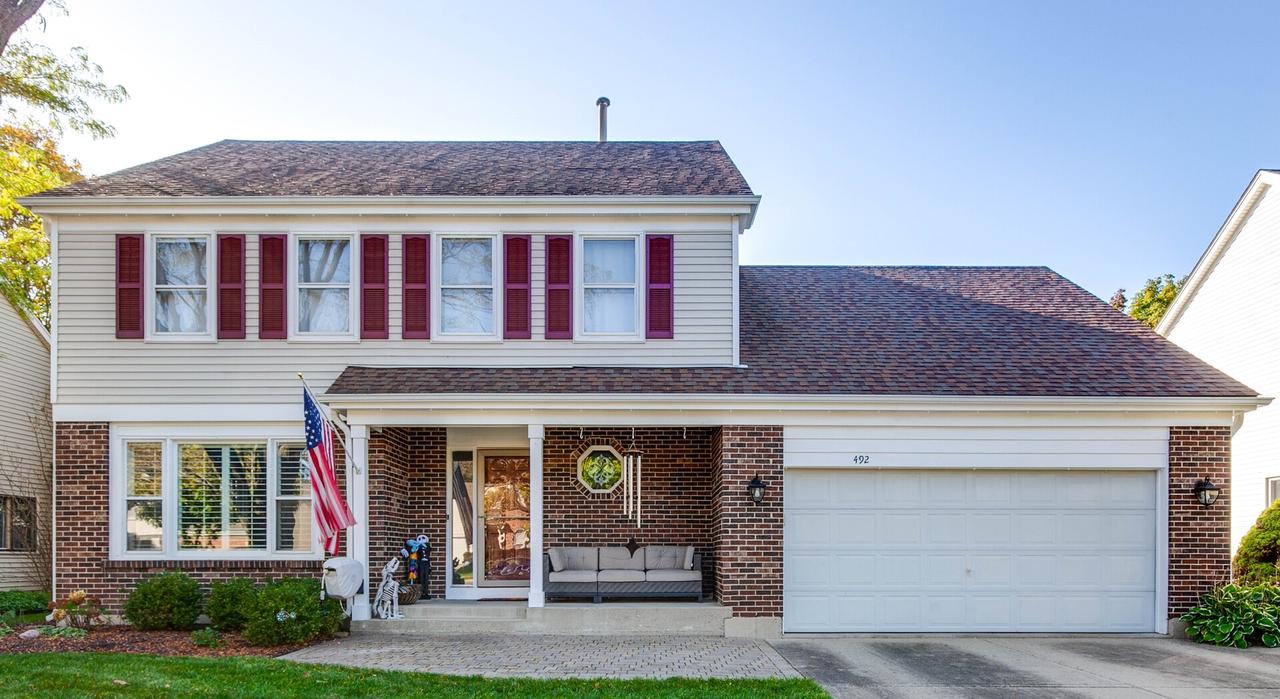
Updated inside and out in the Woodlands of Fiore, this 4-bedroom, 2.1-bath Primavera model offers 2,349 sq ft plus a finished basement, just minutes from parks and restaurants. Located in the Stevenson School District, the home has no HOA. The newer kitchen anchors the main floor, with granite counters, a tile backsplash, soft-close cherry cabinetry, under-cabinet and pendant lighting, stainless steel appliances, a gas range, a beverage fridge, an island, and an eat-in area. Hardwood, luxury vinyl plank, and tile flooring run throughout, complemented by crown molding, wainscoting, a dry bar, and plantation shutters. The main level also offers formal living and dining rooms, a great room, a family room with a wood-burning fireplace, a main-floor laundry, and a mudroom. The primary suite features a private bath with a dual vanity and soaking tub. Below, the basement offers a recreation room and workshop storage. Major systems have been taken care of, with the roof, furnace, A/C, and gutters all from 2019, siding and water heater from 2018, and exterior paint from 2025. Additional features include an EV charger, 200-amp service, a humidifier, and a UV air purifier. Entertain guests in the beautiful fenced backyard, complete with a paver patio, gazebo, and playset. Come see this home; it won't last!
Listing courtesy of Henry Velez, RE/MAX Top Performers