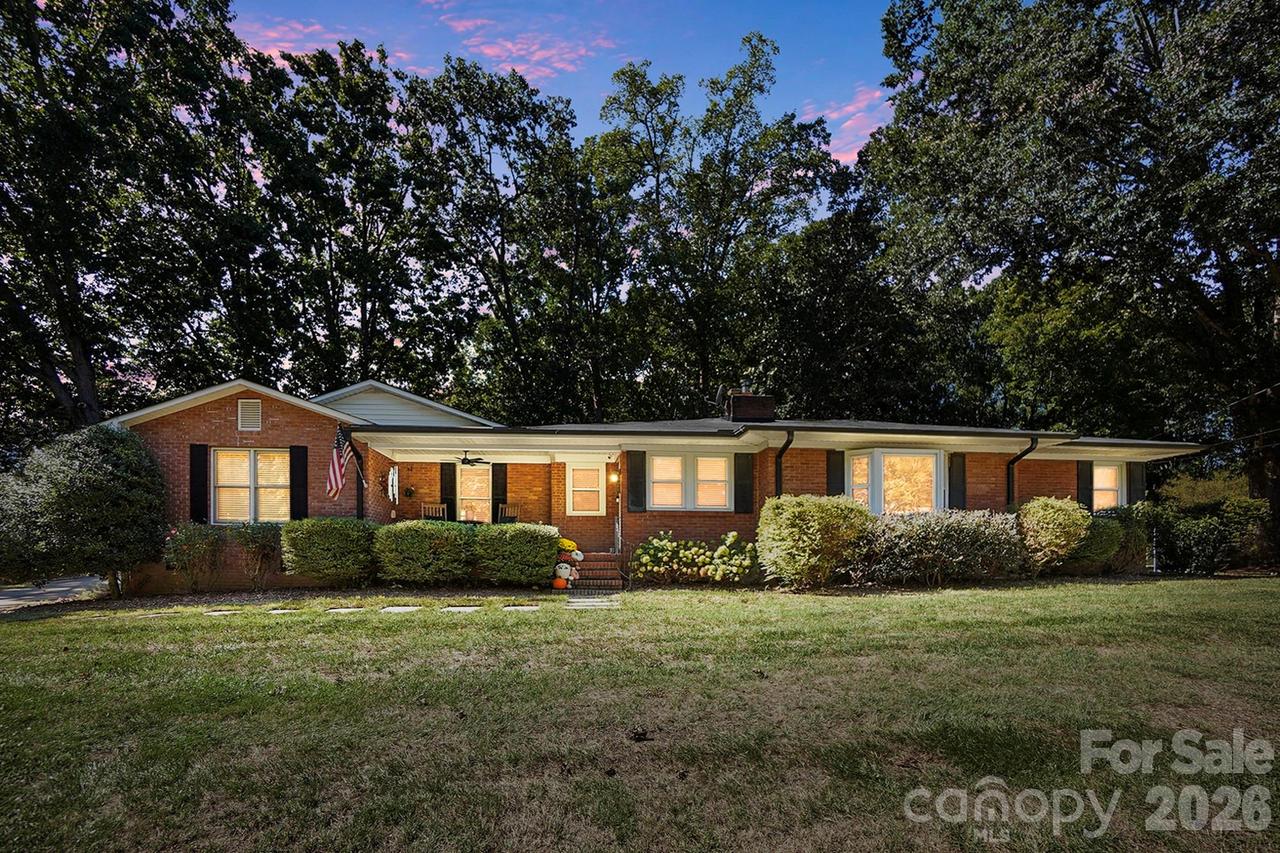
Photo 1 of 48
$425,000
| Beds |
Baths |
Sq. Ft. |
Taxes |
Built |
| 3 |
2.00 |
2,144 |
0 |
1966 |
|
On the market:
9 days
|
View full details, photos, school info, and price history
Welcome to 4926 Fulton Court in Concord, NC! This beautifully updated ranch offers a wonderful combination of high-end finishes, spacious living areas, and privacy.
Step inside to a gorgeous kitchen featuring white cabinetry, a beautiful brick backsplash, a large center island, and wood flooring. The adjoining dining area provides plenty of room for a large table, making it perfect for gatherings and entertaining. A spacious family room offers a comfortable place to relax, while an additional living room features a fireplace with a wood-burning stove, adding warmth and character to the home.
The private owner’s suite is a true retreat with a gorgeous bathroom featuring a beautiful footed soaking tub—the perfect place to unwind. The split-bedroom floor plan provides added privacy for the owner’s suite and secondary bedrooms.
An additional flex room gives you even more possibilities and could be used as a home office, craft room, guest space, or additional bedroom. The mudroom provides a convenient drop zone when entering from the impressive side-entry garage with approximately 696 square feet of space.
Outside, a lean-to carport provides additional covered storage.
Beautifully updated with spacious rooms, flexible living space, an oversized garage, and a private setting, this home has so much to offer. Come see everything that makes 4926 Fulton Court such a special place to call home!
Listing courtesy of Debbie Clontz, Debbie Clontz Real Estate LLC


