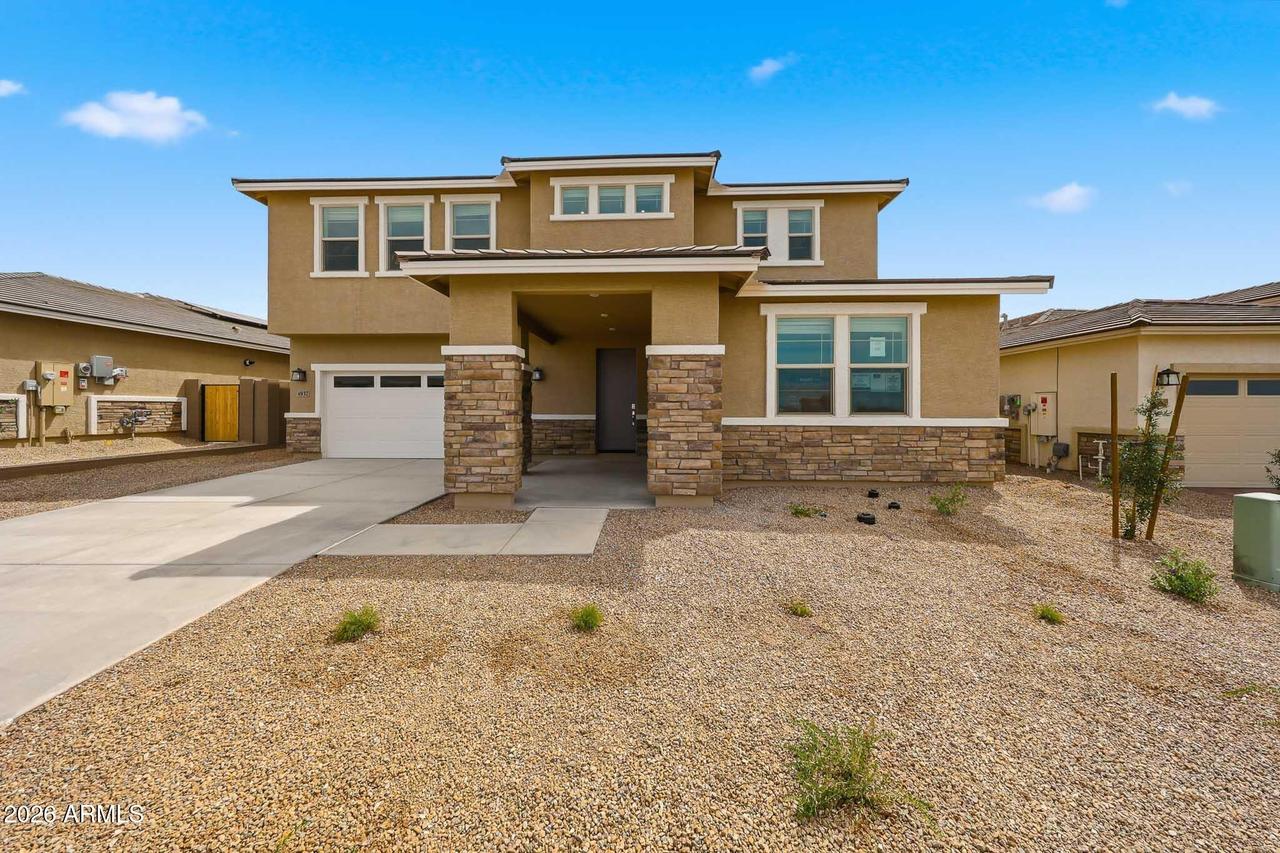
Photo 1 of 59
$544,990
| Beds |
Baths |
Sq. Ft. |
Taxes |
Built |
| 6 |
5.00 |
3,728 |
$90 |
2026 |
|
On the market:
1 day
|
View full details, photos, school info, and price history
*Special Financing Available!* Welcome to the spacious Watson plan, a home designed for making memories. Featuring a gourmet kitchen with double ovens, beautiful oak cabinets, this inviting home offers plenty of space for gathering and entertaining. Enjoy the flexibility of a private study, a separate dining room for special occasions, and a versatile loft perfect for a media room, play area, or additional living space. The expansive primary suite provides a relaxing retreat with both a soaking tub and separate shower. With its generous layout and thoughtfully designed living spaces, this beautiful home has room for everyone to live, work, and make lasting memories.
Listing courtesy of Susan Paul, Beazer Homes


