Photo 1 of 40
$500,000
| Beds |
Baths |
Sq. Ft. |
Taxes |
Built |
| 3 |
4.00 |
3,500 |
$8,135.64 |
2015 |
|
On the market:
58 days
|
View full details, photos, school info, and price history
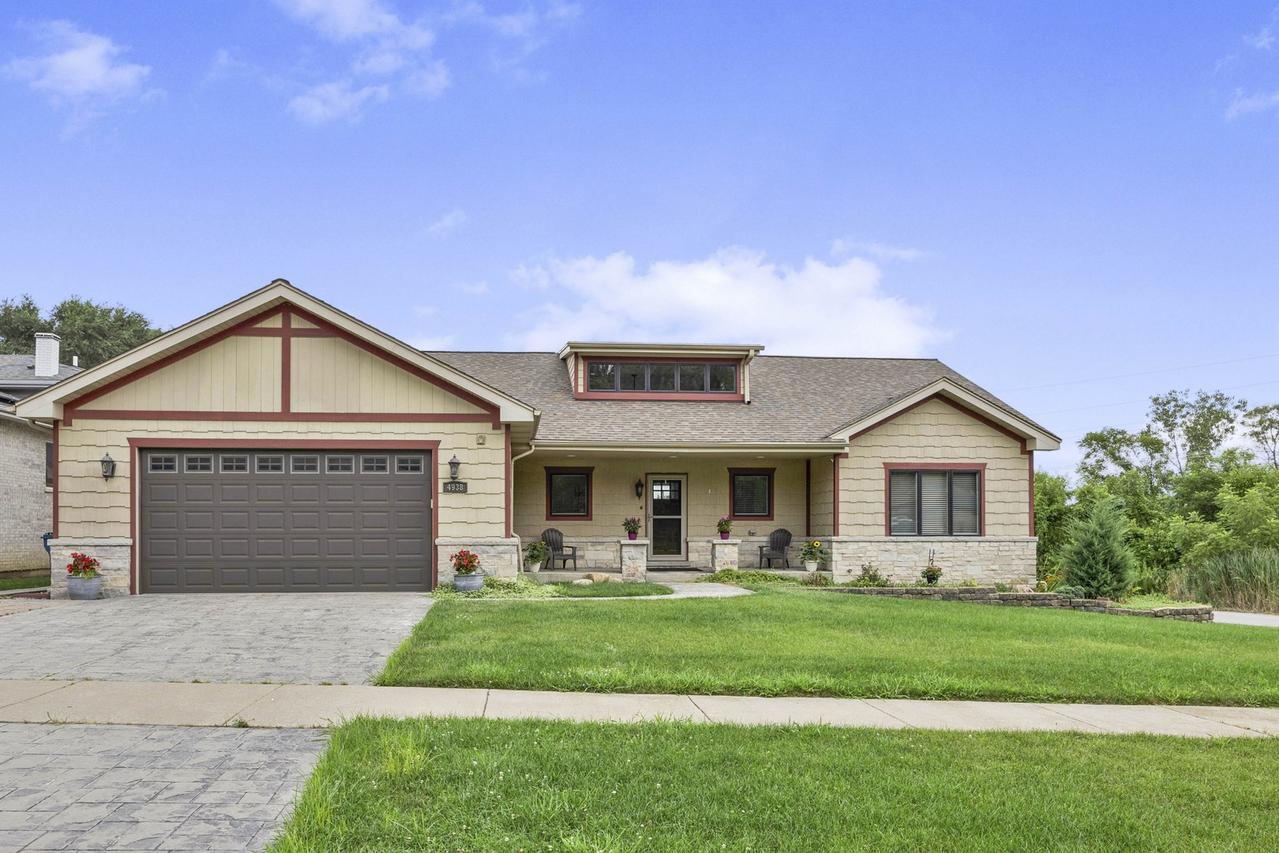
Welcome to a truly unique, custom-built ranch offering exceptional space, flexibility, and related-living potential! Built in 2014 and designed with thoughtful details throughout, this expansive home offers a layout that can function almost like one complete home on top of another. The main level features beautiful hardwood floors and an open-concept kitchen, dining, and living area highlighted by a fireplace, soaring ceilings, and clerestory windows that fill the space with natural light. The spacious primary suite includes a walk-in closet, dual vanity, and an accessible walk-in shower. A second main-level bedroom also features its own attached full bath with walk-in shower, while a third bedroom is conveniently located near another full bath with tub. Two additional flexible spaces are ideal for a walk-in pantry and home office. The lower level is equipped with a second full kitchen, full bath, three flexible rooms, generous living space, and gas and water hookups for a potential second laundry area - an outstanding setup for related living. Storage is abundant throughout the home, with closets seemingly everywhere you turn. The oversized garage includes a separate storage area. Outside, enjoy a large front porch, composite deck in the back, and a large shed for even more space. With an incredibly versatile floor plan, this is far more than your typical ranch. A rare opportunity for buyers who need room to spread out without sacrificing the convenience of single-level living!
Listing courtesy of Daniel Auskalnis, Village Realty, Inc.