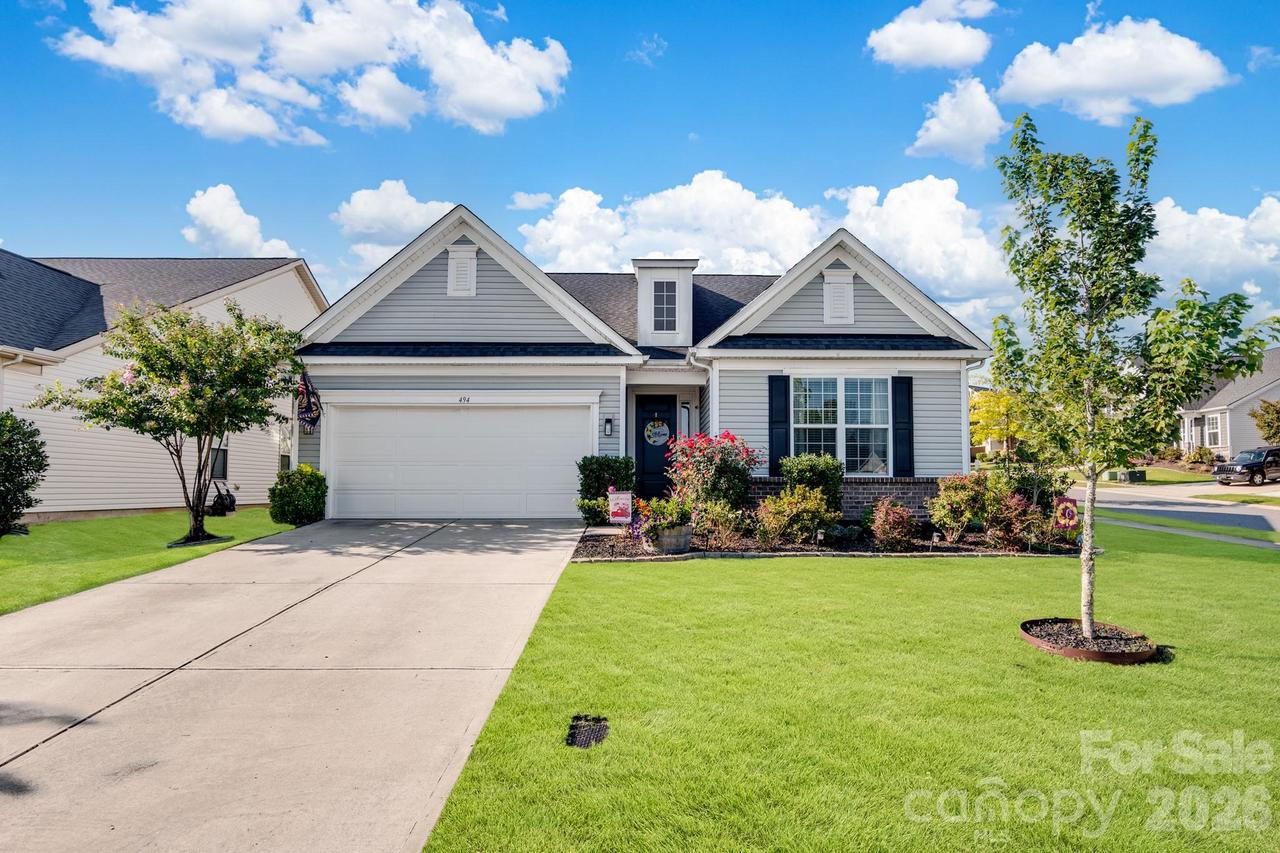
Photo 1 of 28
$495,000
| Beds |
Baths |
Sq. Ft. |
Taxes |
Built |
| 3 |
3.00 |
2,967 |
0 |
2018 |
|
On the market:
10 days
|
View full details, photos, school info, and price history
Pristine home featuring an OPEN FLOOR PLAN and desirable SPLIT-BEDROOM layout. The SPACIOUS KITCHEN is equipped with a LARGE ISLAND, DOUBLE WALL OVENS, GAS COOKTOP, generous workspace, abundant cabinetry, and is open to the living & dining areas, making it perfect for entertaining. The MAIN FLOOR includes the PRIMARY SUITE, secondary bedroom, two FULL bathrooms, and a versatile FLEX ROOM ideal for a home OFFICE or exercise room. Convenient DROP ZONE, laundry room and hall closet are located at the garage entrance. The second floor has a HUGE FLEX SPACE, additional bedroom, and a FULL bathroom, providing excellent separation for guests, recreation or multi-generational living. Enjoy outdoor living on the SCREENED-IN PORCH which leads to a PAVER PATIO and FIRE PIT in the large backyard. Also enjoy walking on the LIGHTED SIDEWALKS to visit the neighborhood POOL & CABANA! Location is VERY CONVENIENT to I-85, Afton area, Downtown Concord, George Liles Pkwy and Poplar Tent Rd! This METICULOUSLY CARED-FOR home, both inside and out, is truly move-in ready.
Listing courtesy of Tina Anderson, EXP Realty LLC


