Photo 1 of 10
$415,920
| Beds |
Baths |
Sq. Ft. |
Taxes |
Built |
| 3 |
3.10 |
1,819 |
$806 |
2026 |
|
On the market:
0 days
|
View full details, photos, school info, and price history
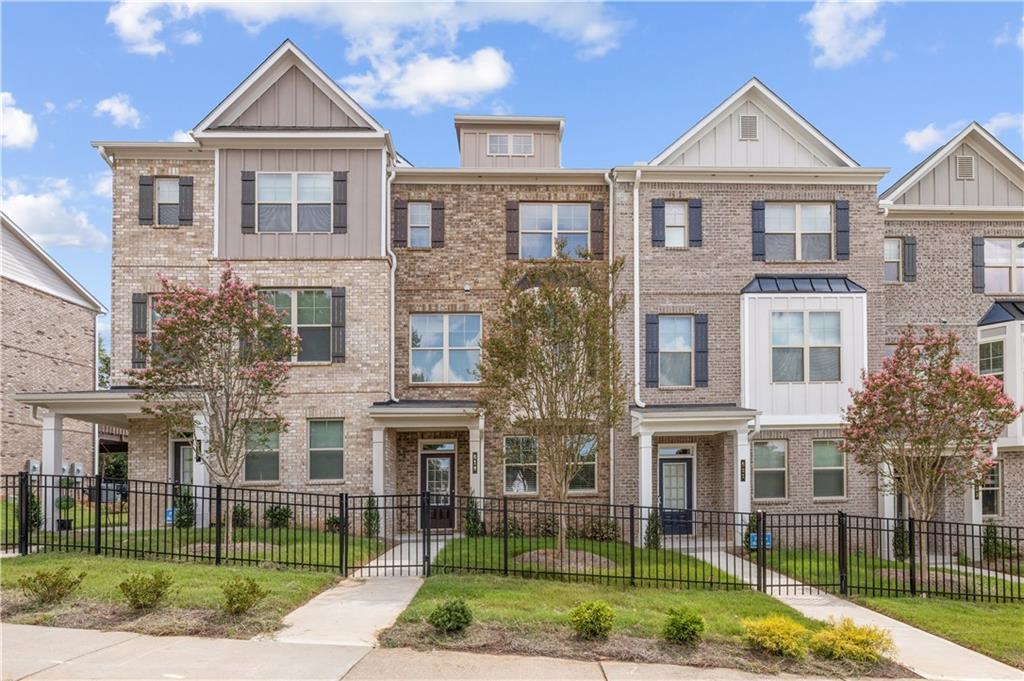
Welcome to the Hawthorne floor plan at Towns At Enclave! This END-UNIT townhome offers 1,819 square feet of thoughtfully designed living space across three stories, featuring 3 bedrooms and 3.5 bathrooms. Beautifully designed with brick exterior and a blend of modern style and everyday functionality, this home features an open-concept main level with a spacious family room that flows seamlessly into the kitchen, complete with granite countertops, stainless steel appliances, a large center island, designer cabinetry, and a dining area ideal for entertaining.
The private owner's suite offers a spacious walk-in closet and a well-appointed bathroom featuring dual vanities and a large shower. Additional bedrooms provide flexible space for family, guests, or a home office.
Enjoy low-maintenance living in the desirable Towns At Enclave community in Lawrenceville, conveniently located near shopping, dining, parks, Highway 316, I-85, and Downtown Lawrenceville. Ask about current builder incentives and quick move-in opportunities. Don't miss the opportunity to make this beautiful end-unit townhome your new home!
Listing courtesy of Laura Rincon, McKinley Properties, LLC.




