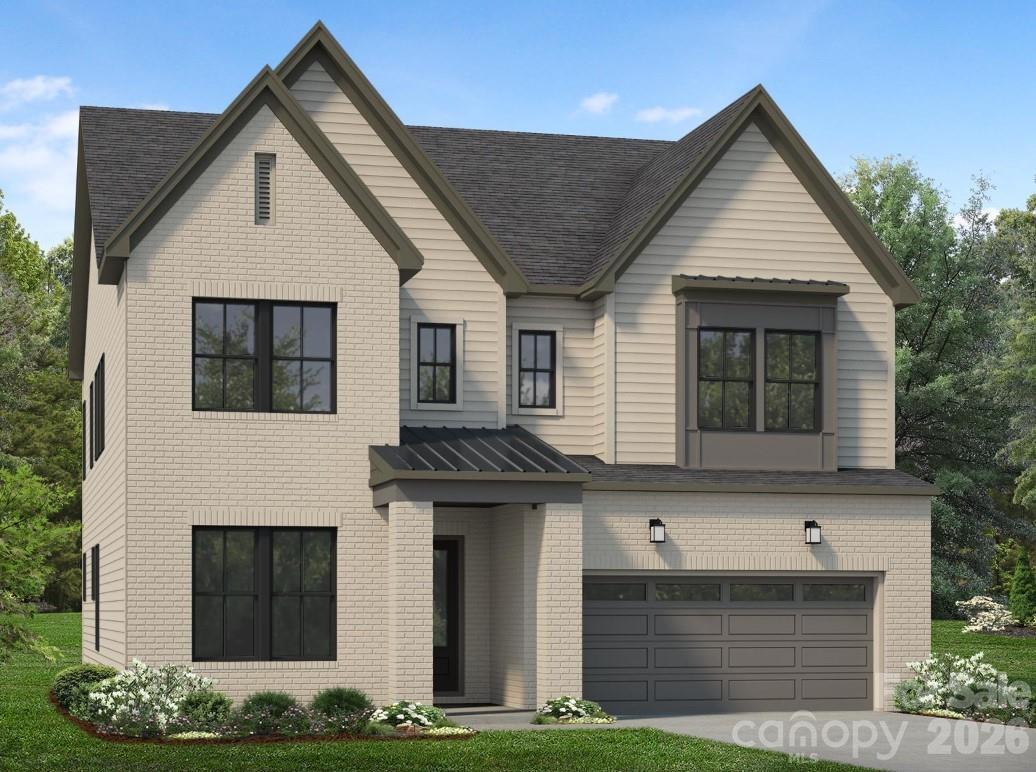
Photo 1 of 1
$834,010
| Beds |
Baths |
Sq. Ft. |
Taxes |
Built |
| 5 |
4.00 |
3,171 |
0 |
2026 |
|
On the market:
8 days
|
View full details, photos, school info, and price history
The Seaforth home design greets you with an impressive two-story foyer that leads to a spacious open-concept floor plan. A stunning great room flows seamlessly into the casual dining area and a well-appointed kitchen with a large island, a walk-in pantry, and access to the outdoor patio. The first floor also offers a convenient 1st floor office and secondary bedroom with shared hall bath. Upstairs, the primary suite offers a luxurious retreat with dual walk-in closets and a spa-like bathroom featuring dual sinks, a luxurious shower, and a private water closet. The second level also boasts a versatile loft space and secondary bedrooms providing ample space for family or guests. A shared hall bath and ensuite bath along with a convenient laundry room completes the bedroom level.
Listing courtesy of Brittney Powell, Toll Brothers Real Estate Inc



