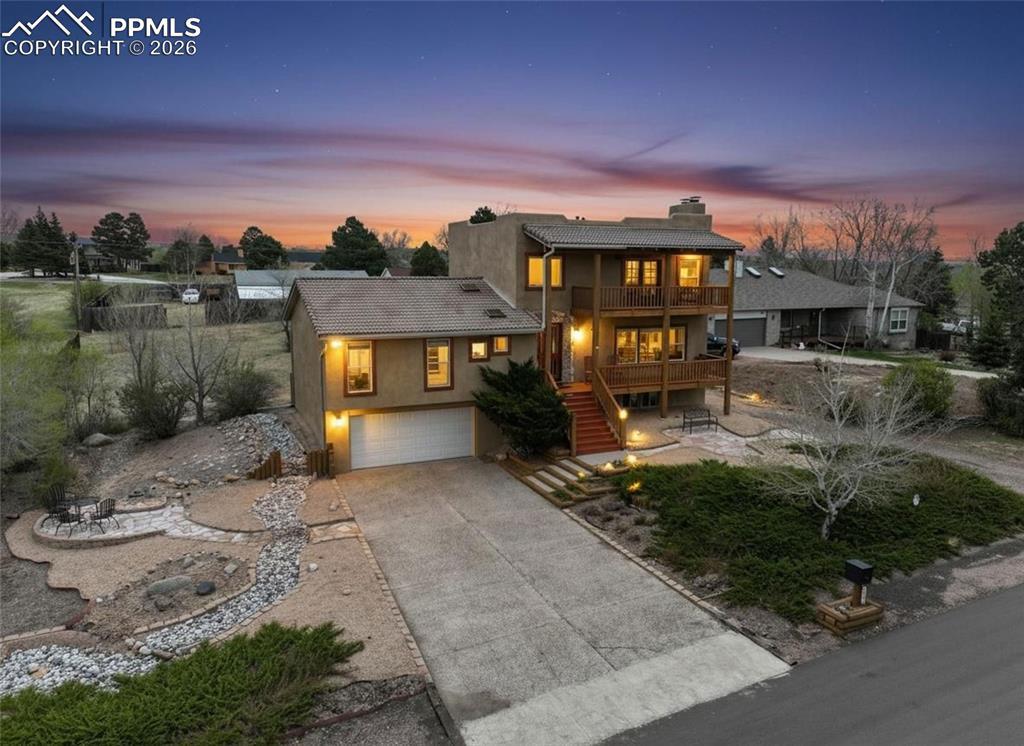
Photo 1 of 39
$761,000
| Beds |
Baths |
Sq. Ft. |
Taxes |
Built |
| 4 |
2.00 |
3,313 |
$1,616.46 |
1980 |
|
On the market:
187 days
|
View full details, photos, school info, and price history
This custom Park Vista home combines the convenience of main-level living with an upstairs primary suite. It has abundant natural light and Front Range mountain views.
The kitchen, featuring a large island and abundant counter space, opens to the dining and living areas. Three bedrooms, two baths, and a laundry room allow for comfortable single-level living and entertaining. Exposed wood beams, a wood-burning moss rock fireplace, and a full-length front porch and back deck create a seamless connection between the home and the Colorado outdoors.
The spacious upstairs primary sweet serve as a retreat from the day-to-day, with a loft, balcony access with calming mountain views, sitting area, and a large bath.
The basement also features a wood-burning moss rock fireplace, a 3/4 bathroom, and a versatile family room.
Outside, the flat and highly usable half-acre lot offers room to relax, entertain, garden, and enjoy Colorado living. The low-maintenance, xeriscaped front yard eliminates mowing and reduces watering. Additional side parking is suitable for an RV or trailer and a two-car garage accommodates two full size pickup trucks.
The unincorporated neighborhood and nearby park create a feeling of space and privacy, with schools within walking distance and shopping and dining just minutes away.
Listing courtesy of Esther Lee, Keller Williams Clients Choice Realty



