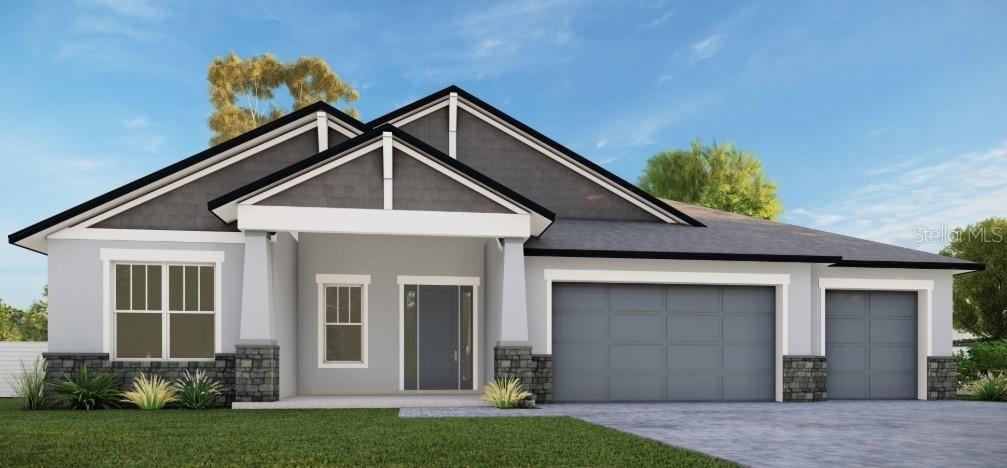
Photo 1 of 2
$498,900
| Beds |
Baths |
Sq. Ft. |
Taxes |
Built |
| 4 |
3.10 |
2,511 |
$873.60 |
2027 |
|
On the market:
0 days
|
Est. Monthly Payment:
$3,060($2,987 + $73 taxes*)
View full details, photos, school info, and price history
Pre-Construction. To be built. The Latania gives you more room to live, work, and gather, with a flexible layout that adapts as your life does. A covered front porch welcomes you into the foyer. Just to the left, the first bedroom features its own ensuite bath which makes an ideal retreat for visiting parents, or long-term guests. It also works well as a home office, playroom, or whatever your family needs most.
Ahead, the home opens into a light-filled living area, dining area, and kitchen under dramatic 10-foot tray ceilings. A large center island anchors the kitchen and naturally becomes the place where everyone gathers. Triple sliding glass doors frame the views from the living area and open onto the covered lanai, extending your living space outdoors. A conveniently placed powder room serves guests without anyone needing to enter the bedroom wings.
The owner’s suite also has a 10-foot tray ceiling, plus a transom window that brings in extra natural light. Its generously sized bath has a double vanity with a sitting area, a frameless, floor-to-ceiling tiled shower with dual shower heads, a private water closet, and a walk-in closet.
On the opposite side of the home, two spacious secondary bedrooms each have their own walk-in closet and are connected by a Jack-and-Jill bath with a double vanity, so mornings run smoothly.
Listing courtesy of Lauren Howard, NEW BUILD SERVICES


