Photo 1 of 23
$330,900
| Beds |
Baths |
Sq. Ft. |
Taxes |
Built |
| 4 |
2.10 |
0 |
$2,024 |
2026 |
|
On the market:
6 days
|
Est. Monthly Payment:
$2,150($1,981 + $169 taxes*)
View full details, photos, school info, and price history
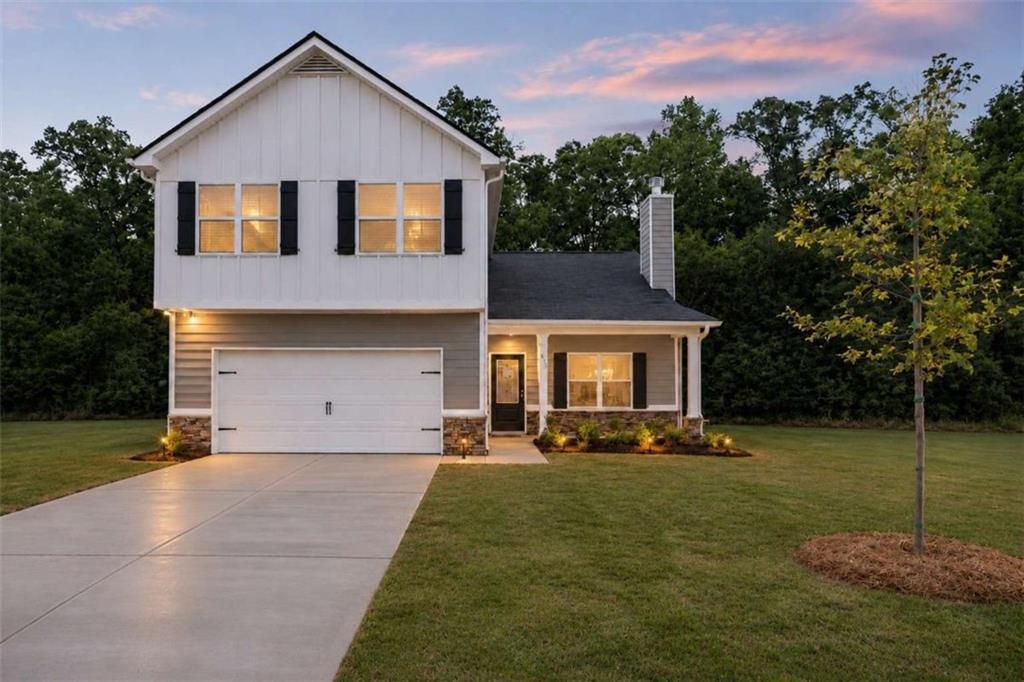
NEW CONSTRUCTION WITH PRIMARY SUITE ON THE MAIN LEVEL! Welcome home to this beautiful Craftsman-style home offering 4 spacious bedrooms, 2.5 bathrooms, and a 2-car garage! The attractive exterior features a combination of stone, Hardiplank siding, and board-and-batten accents. Inside, the 4080 floor plan offers 9-foot ceilings on the main level, a spacious great room with a cozy fireplace, and a beautiful kitchen complete with granite countertops, island and stainless steel appliances. A standout feature of this home is the spacious PRIMARY SUITE ON THE MAIN FLOOR, offering the convenience of main-level living! The primary bathroom features double vanities, a separate shower, and a large walk-in closet. Upstairs, you'll find three additional bedrooms and a full bathroom with double vanities. Additional features include blinds, window screens, a glass shower door in the primary bathroom, and a garage door opener, all included at no additional cost! Located in a USDA-eligible community, qualified buyers may have the opportunity for 100% FINANCING with NO DOWN PAYMENT! Even better, the builder requires just a $500 DEPOSIT and is offering to pay ALL CLOSING COSTS AND PREPAIDS with the preferred lender!
Listing courtesy of Kyli Brock & Dusty Brock, Keller Williams Realty ATL Part & Keller Williams Realty ATL Part



