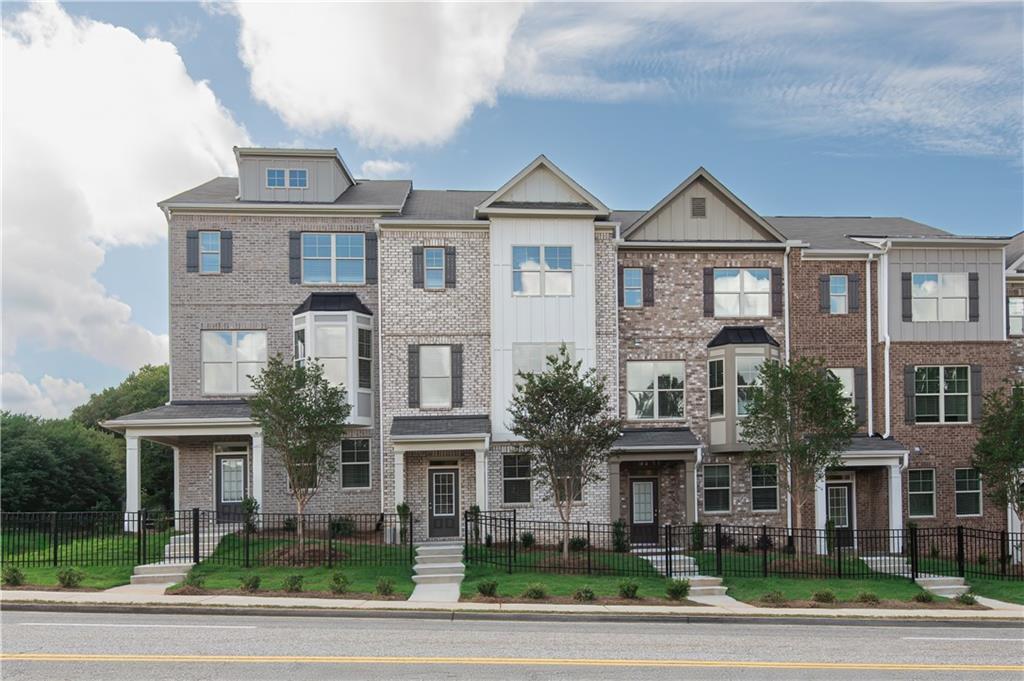
Photo 1 of 9
$408,000
| Beds |
Baths |
Sq. Ft. |
Taxes |
Built |
| 4 |
3.10 |
1,944 |
$806 |
2026 |
|
On the market:
0 days
|
View full details, photos, school info, and price history
Discover the Richmond floor plan at Towns At Enclave, a thoughtfully designed townhome offering 1,944 square feet of living space, 4 bedrooms, and 3.5 bathrooms. Combining modern finishes with functional design, this home features an open-concept main level with a spacious family room that flows seamlessly into a designer kitchen complete with quartz countertops, stainless steel appliances, and a large center island, ideal for everyday living and entertaining.
The upper level features a private owner's suite with a walk-in closet and a well-appointed bathroom with dual vanities. Additional bedrooms offer flexible space for family, guests, or a home office, while the conveniently located laundry room adds everyday convenience.
Enjoy low-maintenance living at Towns At Enclave in Lawrenceville, with convenient access to Highway 316, I-85, shopping, dining, and entertainment. Ask about current builder incentives available for qualified buyers and discover all this beautiful townhome has to offer.
Listing courtesy of Laura Rincon, McKinley Properties, LLC.




