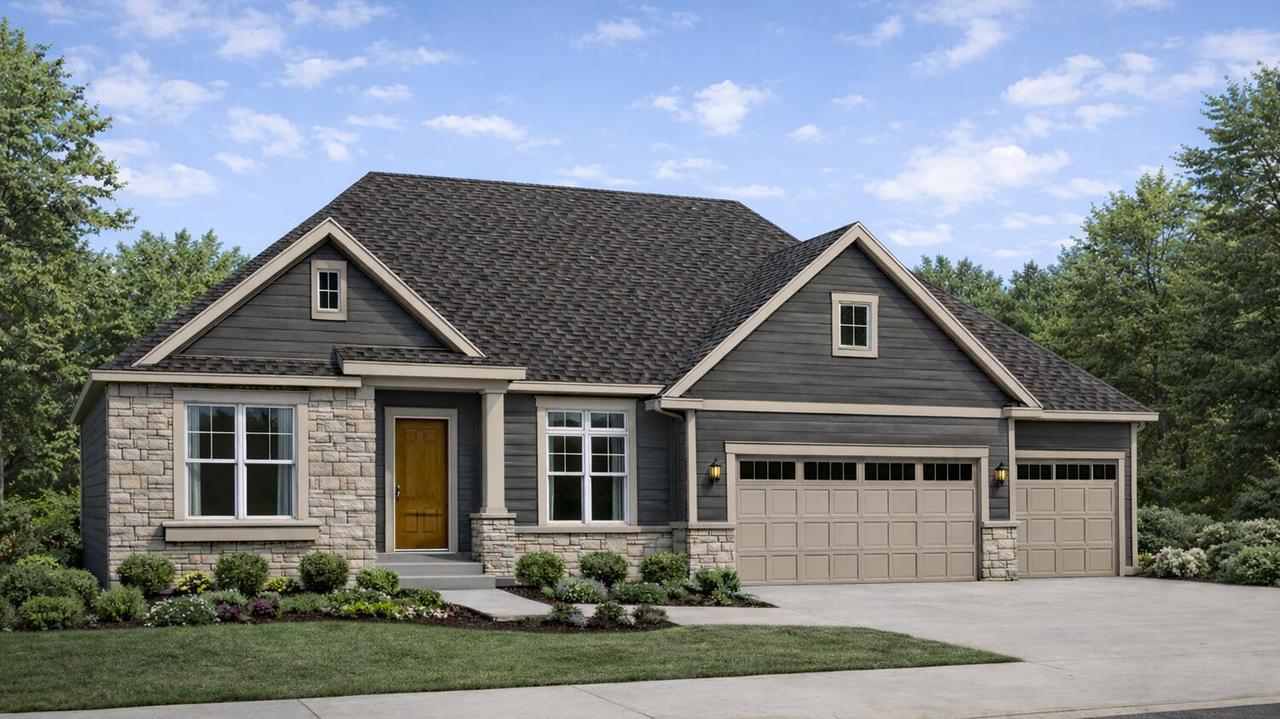
Photo 1 of 4
$844,900
| Beds |
Baths |
Sq. Ft. |
Taxes |
Built |
| 3 |
2.00 |
2,519 |
$0 |
2026 |
|
On the market:
187 days
|
View full details, photos, school info, and price history
INCLUDES DRIVEWAY, WALKWAY & PATIO! Stunning Danbury ranch featuring 10' ceilings & a box-up ceiling w/crown molding in the great room & kitchen, plus a 12' ceiling in the foyer & office. The designer kitchen offers GE stainless steel appliances, quartz countertops, built-in-look refrigerator, chimney hood, & walk-in pantry. Bright sunroom off main living & office w/glass double doors. Laundry w/cabinet & drop-in sink, plus mudroom w/built-in boot bench. Primary suite features a large WIC, separate commode, quartz counters, & floor-to-ceiling tiled shower. Bath 2 includes a linen closet & tiled shower walls. Additional highlights: LVP flooring in main living areas, rough-in for future bath, fiber cement siding, orange peel drywall, Focus on Energy Certified, & builder warranty
Listing courtesy of Nicole Clark, Korndoerfer Homes LLC


