Photo 1 of 29
$389,900
| Beds |
Baths |
Sq. Ft. |
Taxes |
Built |
| 3 |
2.10 |
1,714 |
$7,151 |
1976 |
View full details, photos, school info, and price history
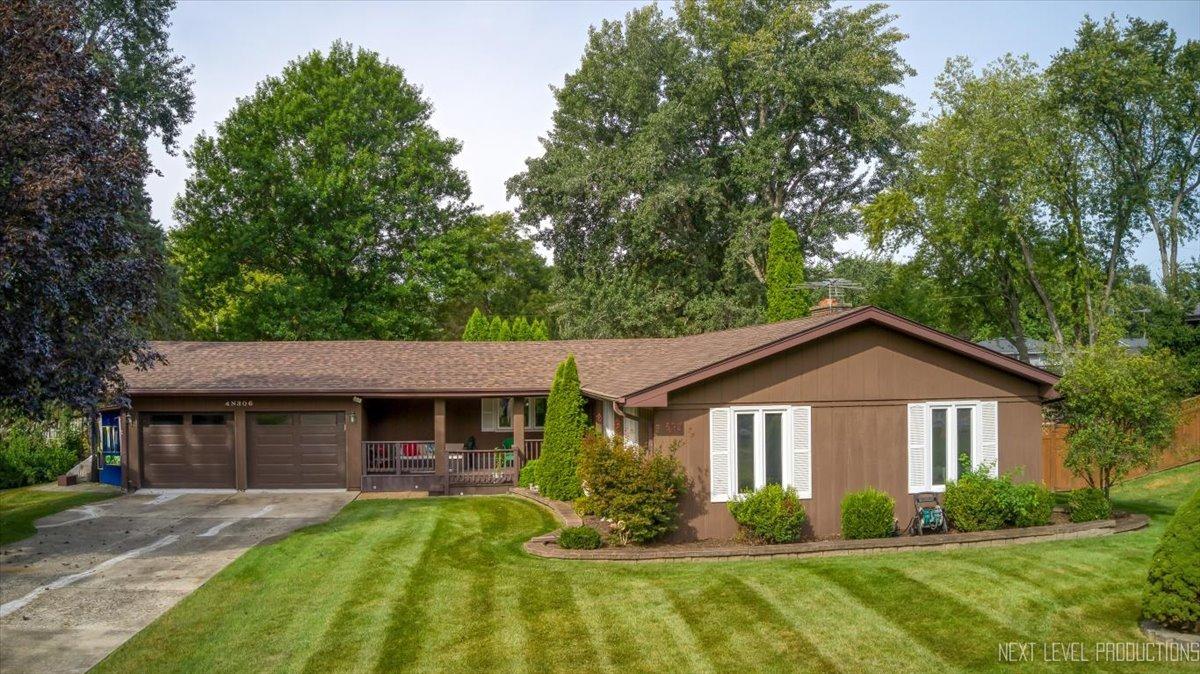
Set on a beautifully landscaped lot in West Chicago, this spacious 3-bedroom, 2.5-bath cedar ranch offers an impressive combination of comfortable living space, thoughtful updates, and standout garage capacity. A Trex front porch welcomes you inside, while the 4-car attached heated garage provides exceptional room for vehicles, hobbies, storage, or a workshop. The huge family room features wood laminate flooring and a dramatic floor-to-ceiling masonry fireplace with gas logs, creating a warm and inviting gathering space. Hardwood flooring highlights the formal dining room, while the eat-in kitchen is finished with quartzite countertops and newer appliances. A large sunroom adds even more flexible living space and overlooks the spacious backyard, complete with a deck and storage shed. The primary suite includes a private bath and walk-in closet with organizers, while the hall bath features a convenient double-bowl vanity. Downstairs, the full finished basement expands the living space even further and includes a rough-in for an additional bath. Additional highlights include a newer roof and HVAC system installed in 2024, making this well-maintained ranch ready for its next owner.
Listing courtesy of Matthew Kombrink, One Source Realty