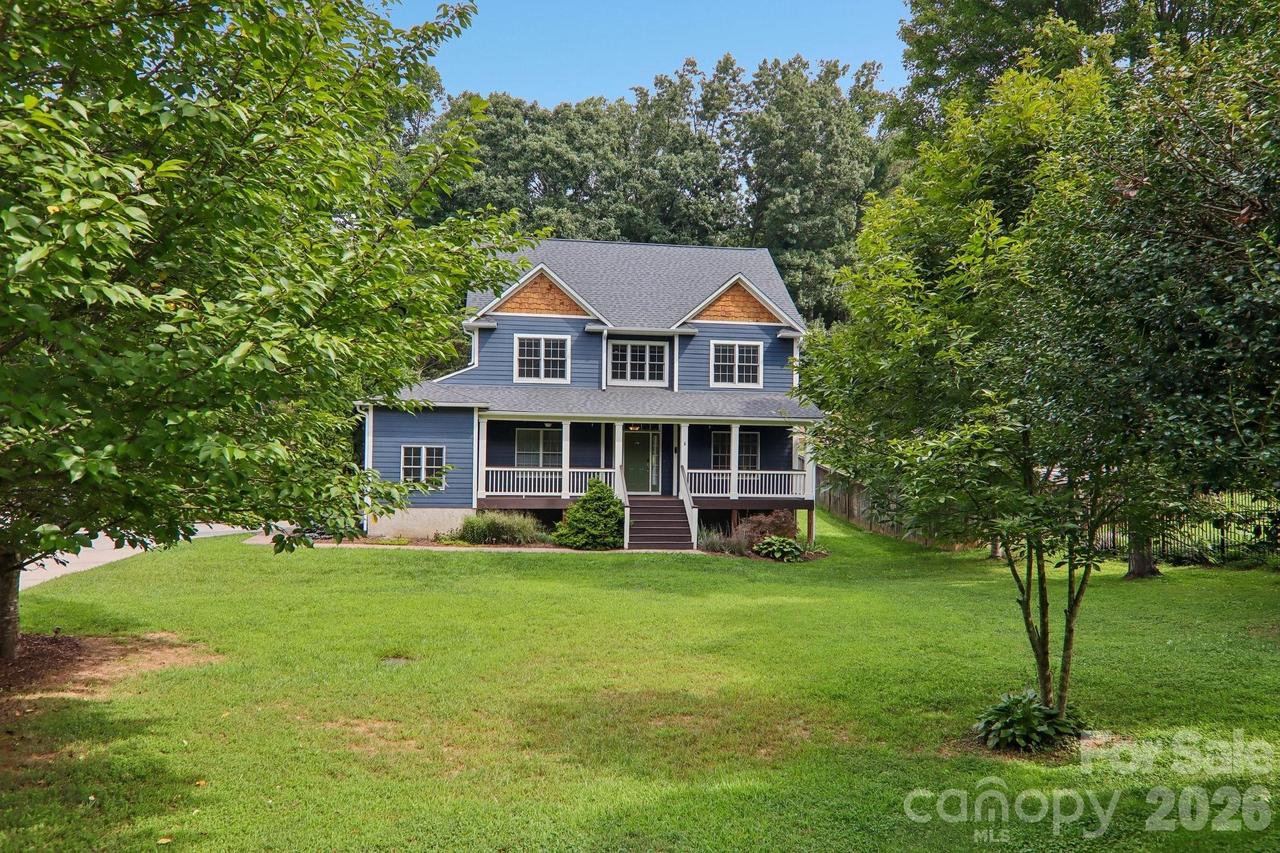
Photo 1 of 39
$600,000
| Beds |
Baths |
Sq. Ft. |
Taxes |
Built |
| 3 |
2.10 |
2,450 |
0 |
2006 |
|
On the market:
49 days
|
View full details, photos, school info, and price history
A broad front lawn and welcoming covered porch give this South Asheville home a great first impression, and the flexible floor plan offers plenty to appreciate inside. Hardwood floors extend through the main living areas, including a spacious great room with fireplace and an impressive home office with built-ins and glass French doors. The roomy kitchen features abundant cabinetry and a large center island, while the adjoining dining area opens easily to the living space. Upstairs, the primary suite includes a large walk-in closet, and one secondary bedroom has an adjoining flex room ready for a sitting room, study, hobby space or whatever suits the next owner. Out back, the deck provides room for grilling and outdoor living. All this in a cul-de-sac setting exceptionally convenient to Biltmore Park, South Asheville shopping and dining, Asheville Regional Airport and I-26, with easy access to both Asheville and Hendersonville.
Listing courtesy of McRae Hilliard, Howard Hanna Beverly-Hanks Asheville-Downtown


