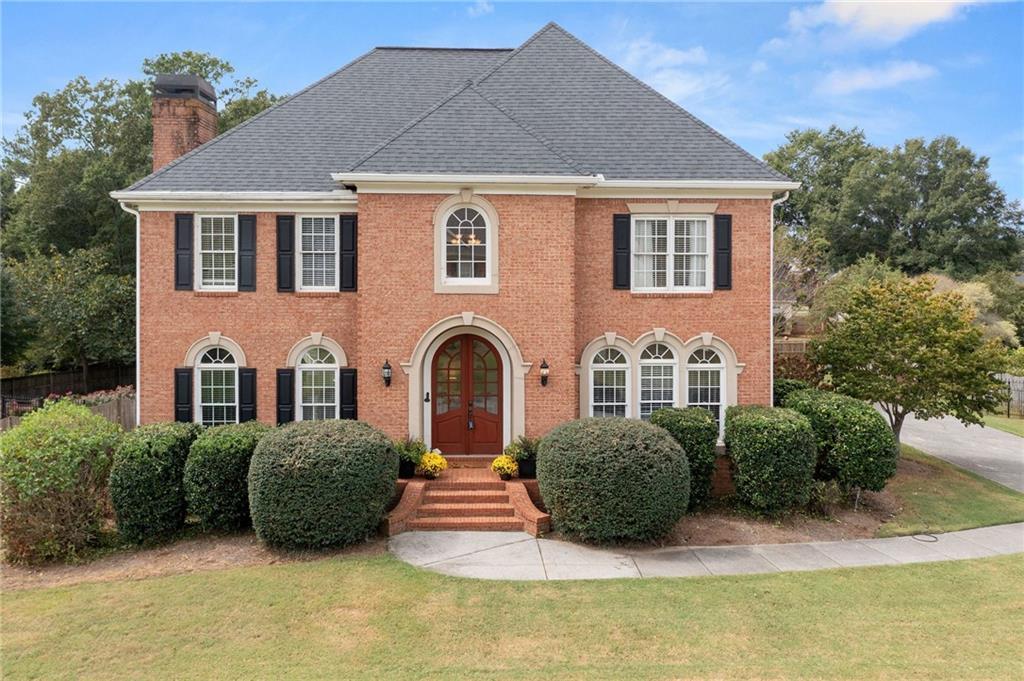
Photo 1 of 47
$595,000
| Beds |
Baths |
Sq. Ft. |
Taxes |
Built |
| 4 |
3.10 |
2,909 |
$5,683 |
1998 |
|
On the market:
1 day
|
View full details, photos, school info, and price history
Welcome to this beautiful traditional home located in the sought-after Waterford subdivision. From the moment you enter through the elegant double front doors, you’ll appreciate the warm, inviting layout and timeless character throughout.
The main level features a welcoming foyer, spacious family room with fireplace, updated kitchen with adjoining breakfast area, separate formal dining room, and an additional formal living room that could easily serve as a home office, music room, playroom, or flexible living space.
Upstairs, the oversized primary suite offers plenty of room to unwind and features separate his-and-her vanities, a tiled shower, and a large walk-in closet. Two additional bedrooms share a convenient Jack-and-Jill bathroom, while the fourth bedroom includes its own private full bath—perfect for guests or older children.
The home sits over a full daylight, walkout unfinished basement, already stubbed for a bathroom and offering tremendous potential for additional living space, a recreation room, home gym, workshop, in-law suite, or customized space to fit your needs.
Outside, enjoy a beautiful level fenced backyard accented by classic brick columns and wrought-iron gates that complement the home’s traditional style. A large oversized deck provides plenty of space for entertaining, while the concrete patio and fire pit below create another inviting outdoor gathering area. A separate storage building with electricity offers additional space for lawn equipment, hobbies, or a workshop.
A wonderful combination of traditional style, flexible living space, outdoor entertaining areas, and future expansion potential—all in one of Cartersville’s desirable established communities.
Listing courtesy of Patches Dabbs & Brian Dabbs, Atlanta Communities Real Estate Brokerage & Atlanta Communities Real Estate Brokerage



