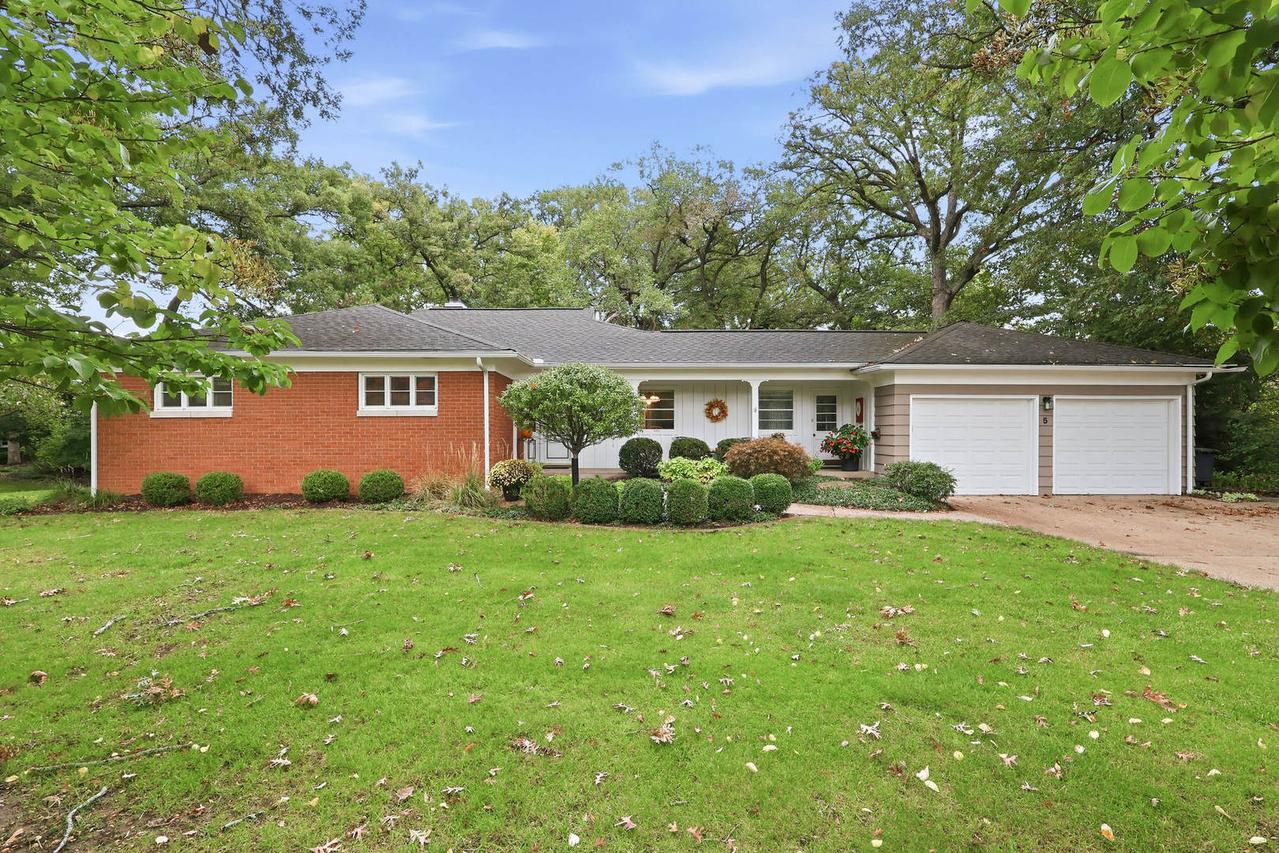
Photo 1 of 56
$300,000
| Beds |
Baths |
Sq. Ft. |
Taxes |
Built |
| 4 |
3.00 |
1,991 |
$9,052 |
1953 |
View full details, photos, school info, and price history
Summer afternoons by the pool. Fall mornings in the four-seasons room watching the woods change color. This 4-bedroom ranch home with over 3,700 sq ft of finished living space is located in the coveted Watch Hill Subdivision, and backs to a private wooded ravine with no rear neighbors, and nearly every window shows it off. The main level offers a formal living room with gas fireplace, formal dining room, and a bright white kitchen with granite, a center island, built-in desk, and new stainless appliances (2025). Three main-level bedrooms include the primary suite with its own bath and walk-in closet, and a paneled bedroom currently used as a den. A breezeway mudroom links the garage, kitchen, front entry, and pool patio, so everyday comings and goings are easy. Downstairs, the walkout basement family room is enormous, with a brick wood burning fireplace, built-ins, and space for big get-togethers, plus a fourth bedroom, full bathroom, and workshop. The family room has plumbing for a wet bar or small kitchen addition if desired. Recent updates include water heater (2026), furnace (2024), A/C (2023), gutters (2023), and pool pump (2022). There is an abundance of storage space throughout the home and a radon mitigation system. From quiet mornings overlooking the trees to lively gatherings indoors and out, this home offers room to make every season memorable.
Listing courtesy of Sheri Mason, Mel Foster Co. Davenport


