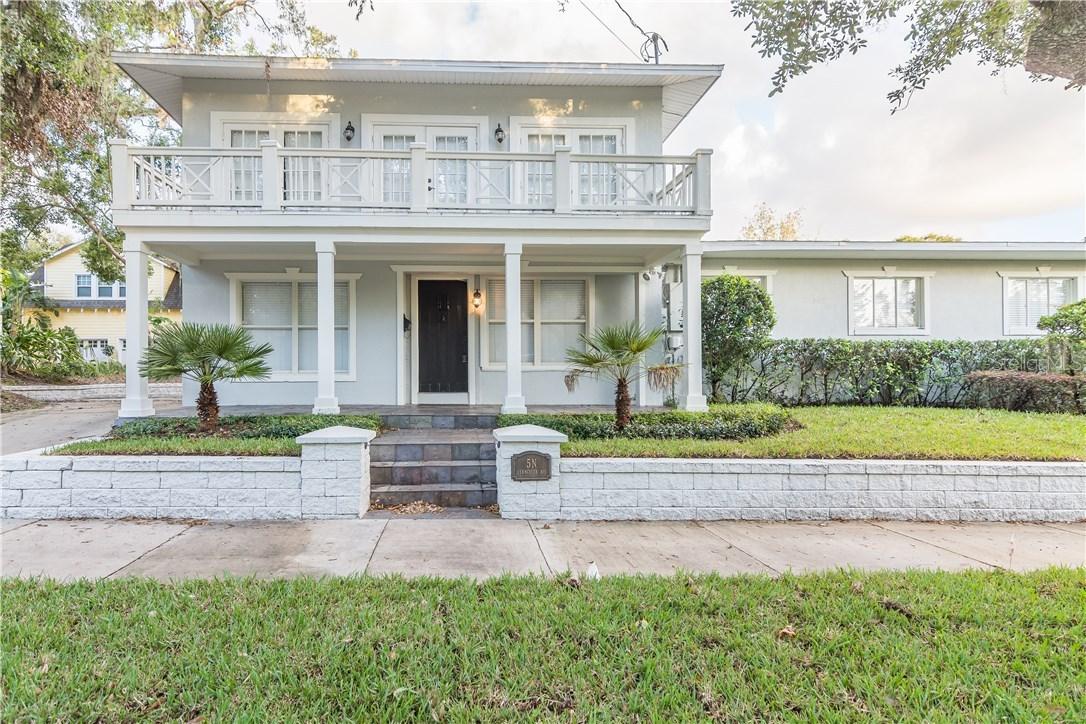
Photo 1 of 1
$460,000
Sold on 12/29/17
| Beds |
Baths |
Sq. Ft. |
Taxes |
Built |
| 3 |
3.00 |
2,547 |
$5,619 |
1951 |
|
On the market:
70 days
|
View full details, photos, school info, and price history
A must see renovated 3 bedroom, 3 bath home, offering 2547 square feet within walking distance to Thornton Park. A split bedroom layout offers a suite for each bedroom and privacy for all. Upon entry you are welcomed with an open foyer featuring an eye catching wood ceiling detail and spiral staircase. Beyond the foyer is a bar with plenty of storage and wine built-ins, great for entertaining. Off of the foyer is a bedroom including a private bath, perfect for guests or an office/den. The formal dining area overlooks the living room and notice the wood work and trim detail throughout. A large secondary bedroom and full bath sits off the living room. The living room offers access to the yard including a spacious paver patio and lush landscaping for privacy. Back inside you can't help but be drawn to the kitchen offering a large eat in space, plenty of counter space, kitchen island, granite counter tops, stainless steel cook top, double oven, dishwasher and refrigerator - every chefs dream! And that's not all, a very spacious master suite resides upstairs. Notice the continuation of the cherry wood floors, the oversized walk in closet, the master bath details of travertine floors, travertine countertops, a jetted soaking tub, separate shower and private water closet. Start your day with a morning coffee from the wet bar which includes additional storage and space for a mini refrigerator. Call today and start taking advantage of everything that Downtown Orlando and Thornton Park have to offer!


