Photo 1 of 1
$215,000
| Beds |
Baths |
Sq. Ft. |
Taxes |
Built |
| 4 |
2.00 |
1,404 |
$3,086 |
1973 |
|
On the market:
12 days
|
View full details, photos, school info, and price history
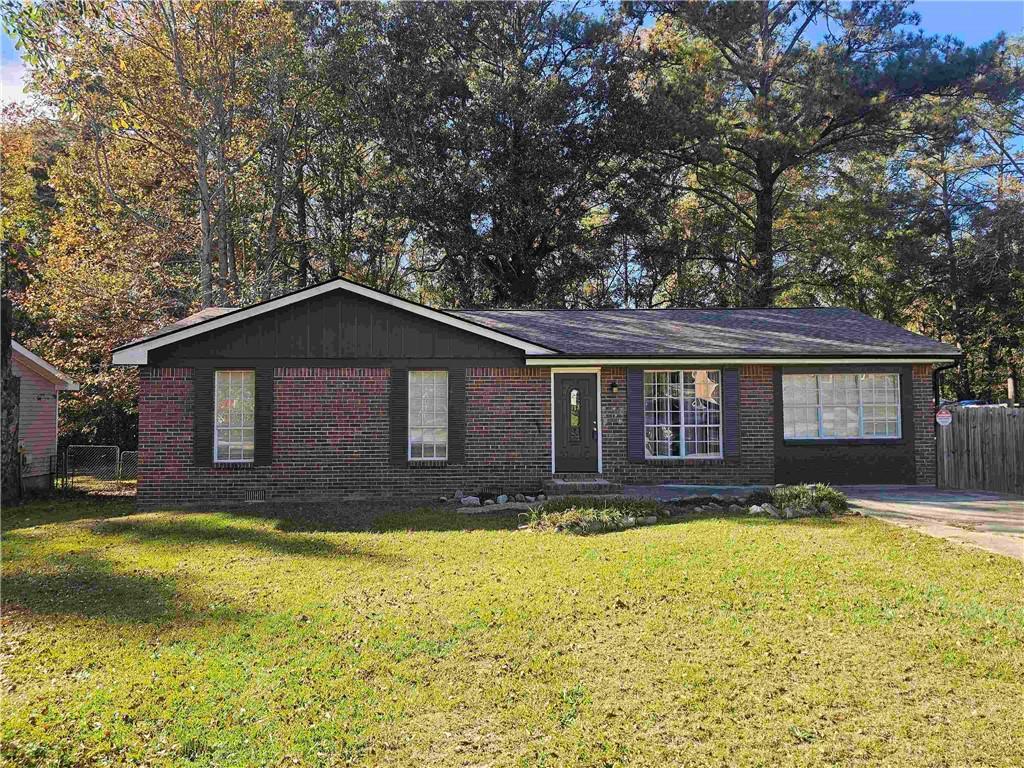
Welcome home to this beautifully updated 4-bedroom, 2-bath ranch featuring a desirable split-bedroom floor plan! This one-level home offers a comfortable and functional layout with added privacy between the bedrooms. The kitchen features granite countertops, soft-close cabinets and drawers, and a convenient pantry for extra storage. Enjoy attractive and durable vinyl plank flooring throughout the main living areas and bedrooms, with vinyl tile flooring in the bathrooms. The home has been updated within the last three years, offering a fresh and inviting feel. Outside, you'll find a fenced backyard with plenty of room to relax, entertain, or enjoy the outdoors. The exterior wood siding has also been freshly painted, adding to the home's curb appeal. With its thoughtful updates, practical layout, and easy one-level living, this home is ready for its next owner!
Listing courtesy of Mike McLeod, Keller Williams Realty ATL Part



