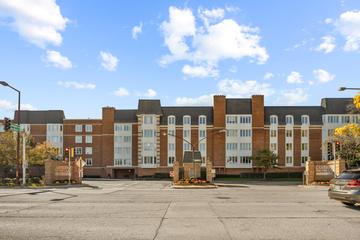
50 Lake Blvd. #667, Buffalo Grove, IL 60089

50 Lake Blvd. #667, Buffalo Grove, IL 60089 50 Lake Blvd. #667, Buffalo Grove, IL 60089
26 photos
loading...
loading...
View Photos
Street View
View Map
$285,000
Beds Baths Sq. Ft. Taxes Built
2 2 1,875 $8,057.95 1980
On the market: 3 days

Est. Monthly Payment:

$2,378($1,707 + $671 taxes)

Don't let your dream home get away from you! Be prepared!  Get qualified for a home loan today.

APPROVED
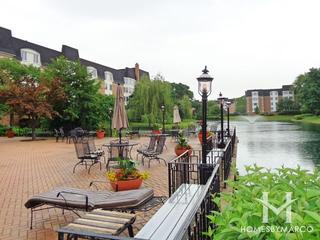
Cambridge on the Lake

Cambridge on the Lake

View photos, info, homes for sale, taxes, schools, and market trends in the subdivision.

Building 11 photos
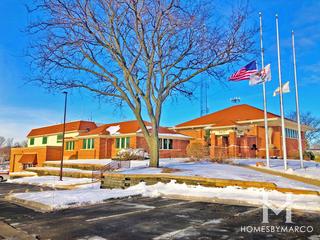
Buffalo Grove

Buffalo Grove

View photos, info, homes for sale, taxes, schools, and market trends in the city.

City 12 photos

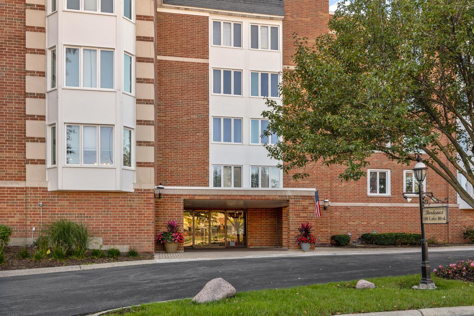
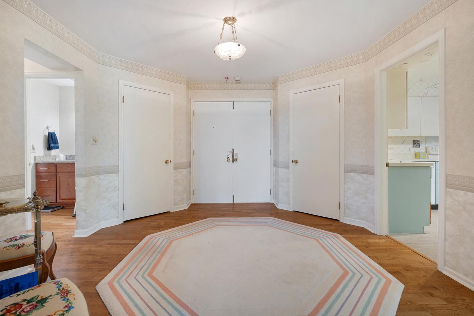
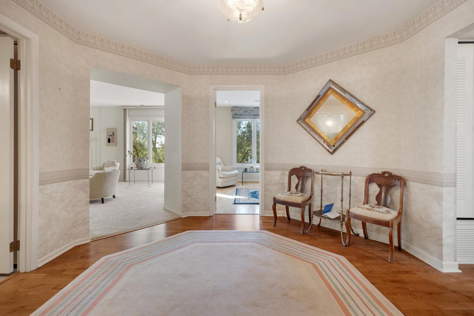
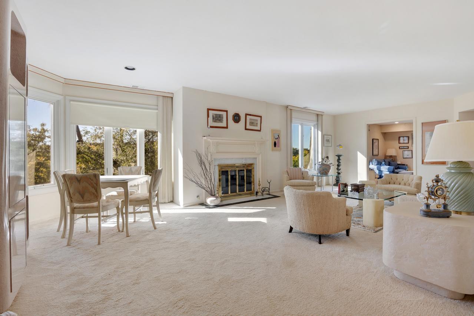
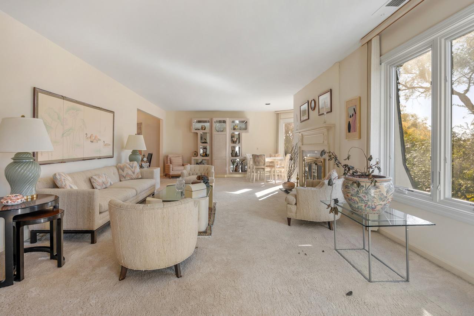
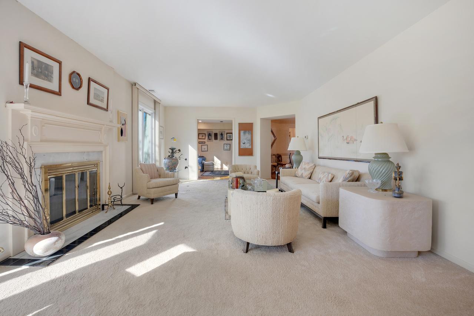
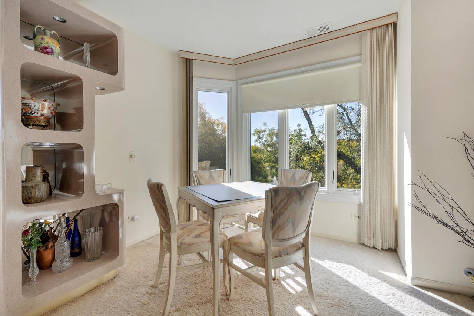
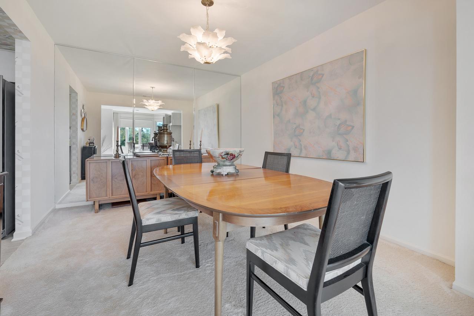
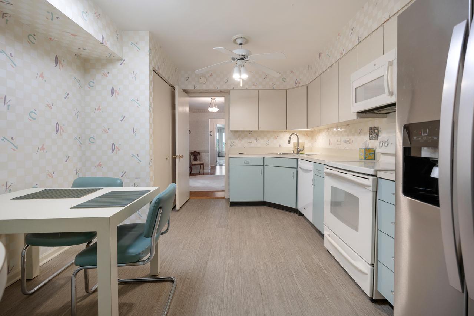
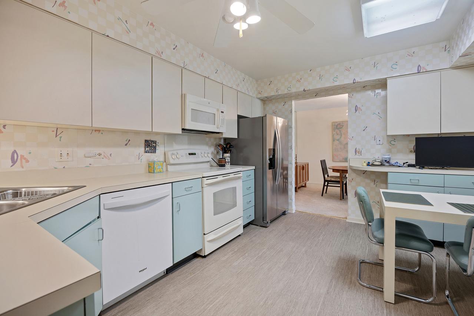
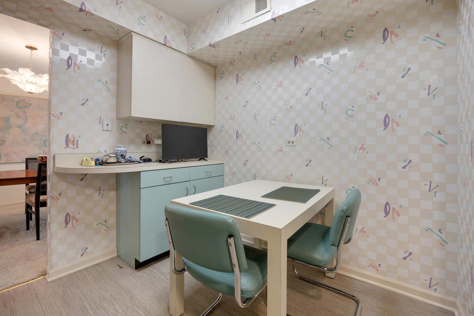
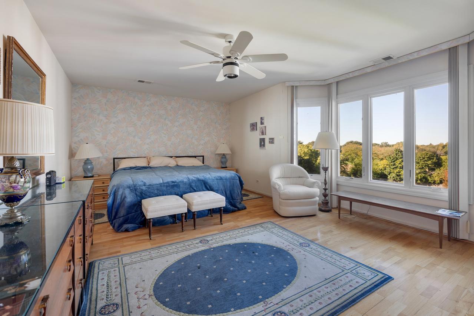
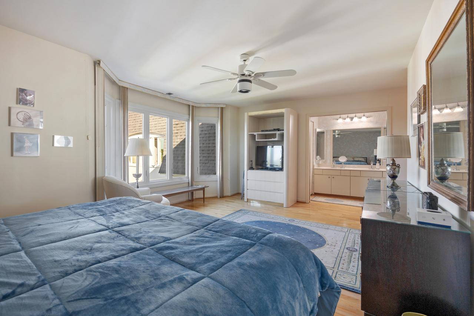
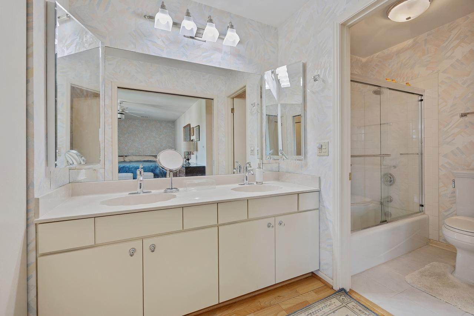
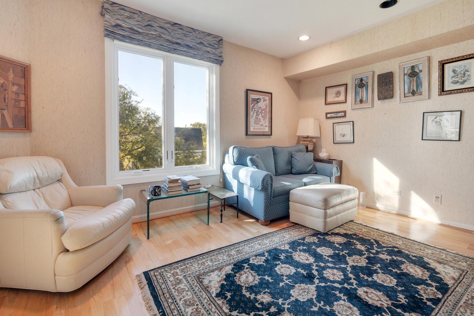
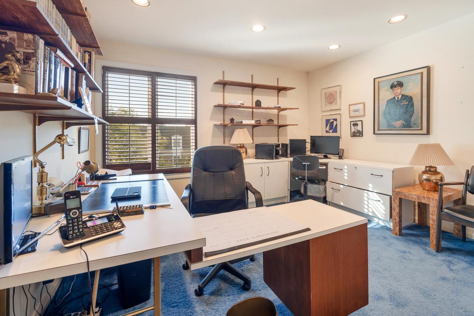
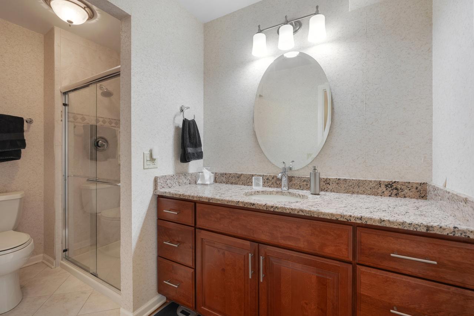
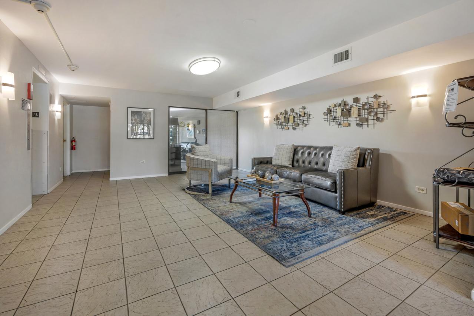
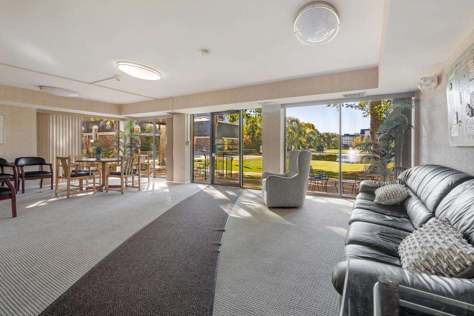
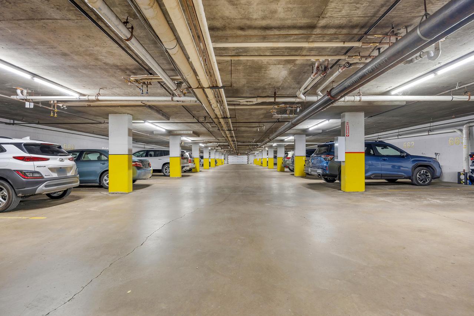
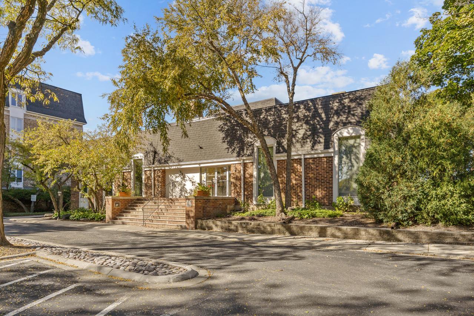
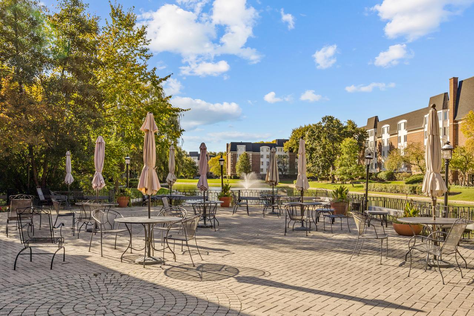
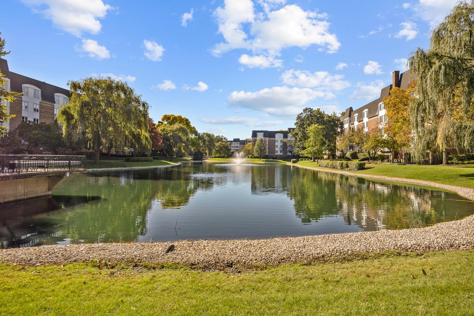
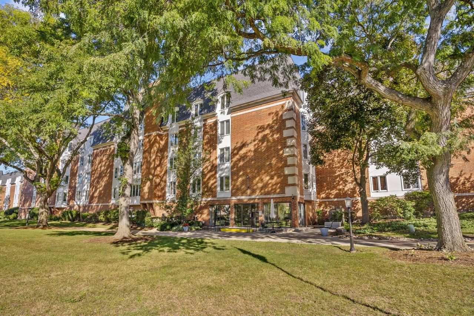
Largest Model at Cambridge On The Lake! This spacious, top-floor, south-facing 2-bedroom plus den condo offers incredible potential and the perfect opportunity to make it your own. The versatile den could easily serve as a possible third bedroom, home office, or flex space. The expansive living room features a cozy fireplace and flows seamlessly into the formal dining room, creating an ideal layout for both everyday living and entertaining. The generous primary suite boasts a private full bath with double sinks. Major updates include new windows in 2025 and a new furnace in 2023! Enjoy the added convenience of two garage parking spaces, along with additional storage in this well-maintained, elevator-equipped building. Experience resort-style living with an impressive array of amenities, including an indoor pool, sauna, large sundeck, fitness center, party room, billiards room, and inviting outdoor patio spaces. Even better, the HOA fees include water, gas, heat, and scavenger service-leaving owners responsible for electricity only. Don't miss this opportunity to enjoy spacious condo living and an exceptional selection of amenities at Cambridge On The Lake!
General Details

Condo
Cambridge on the Lake
Regency
1,875 ft2
12779521
Garage size: 1.0
Cook

Interior Details

L-shaped
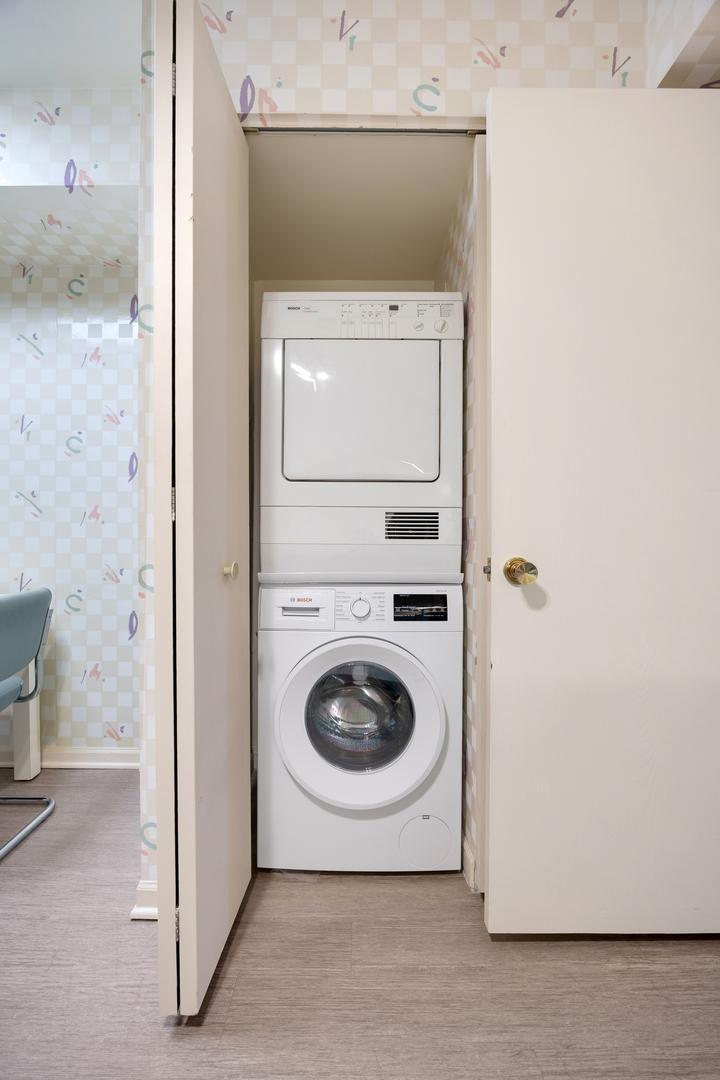
Washer Hookup, In Unit
Storage
None
Hardwood

Property Details

80
Heated Garage, Yes, Garage Owned, Attached, Garage
41-50 Years
Water
Elevator in Residence, Exercise Room, Storage, Sundeck, Indoor Pool, Security Door Lock(s), Clubhouse, Patio
Pond
Brick
Common
Common Grounds
Ceiling Fan(s)
1.00
Concrete Perimeter

Utilities

Central Air
Public Sewer
Public

Association Details

$750 (Paid Monthly)
Ns Managment
Listing courtesy of Marco Amidei, RE/MAX Suburban
Data provided by Midwest Real Estate Data LLC
Load More Details

Rooms

Den 14X12 Main
Bedroom 2 12X11 Main
Bedroom 3 N/A
Bedroom 4 N/A
Dining Room 13X12 Main
Family Room N/A
Kitchen 15X14 Main
Laundry N/A
Living Room 27X14 Main
Master Bedroom 19X14 Main
Additional rooms: Den
Sold Homes

We have helped thousands of families buy and sell homes!

HomesByMarco agents are experts in the area. If you're looking to buy or sell a home, give us a call today at 888-326-2726.

Schools

Booth Tarkington Elementary School District 21 Elementary P-5 View Commute
Jack London Middle School Community Consolidated School District 21 Middle 6-8 View Commute
Wheeling High School Township High School District 214 High 9-12 View Commute

Sale History

Oct 12, 2026 Listed for Sale (MLS #12779521) $285,000

Commute Times

Commute

Let Us Calculate Your Commute!

Want to know how far this home is from the places that matter to you (e.g. work, school)?

Enter Your Important Locations