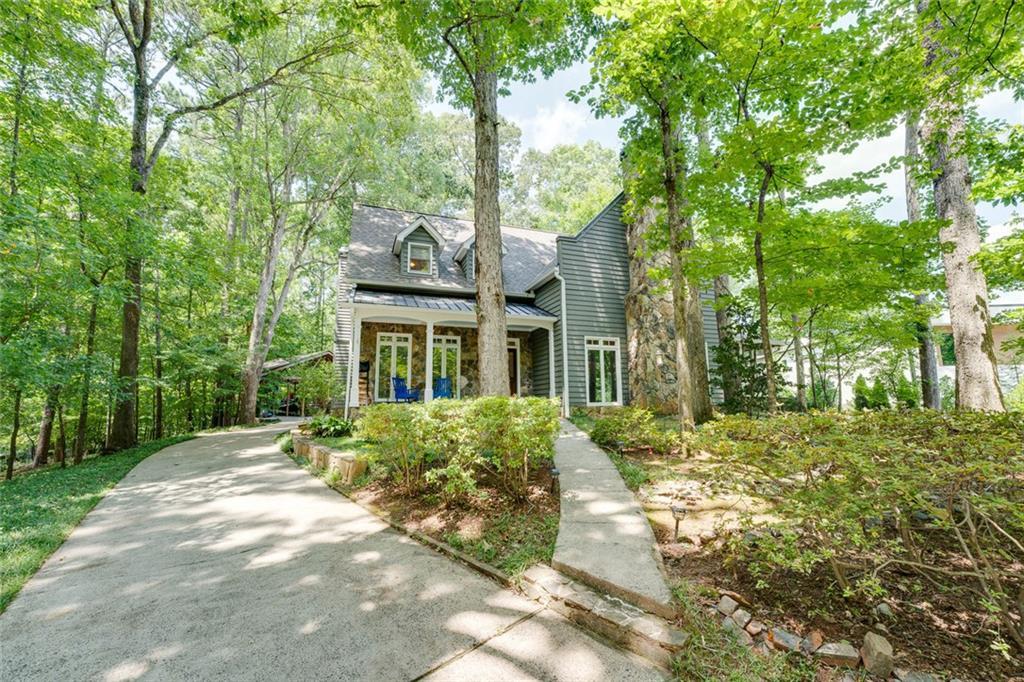
Photo 1 of 56
$881,500
Sold on 9/08/26
| Beds |
Baths |
Sq. Ft. |
Taxes |
Built |
| 4 |
3.20 |
5,341 |
$5,789 |
1987 |
|
On the market:
36 days
|
View full details, photos, school info, and price history
Welcome to this warm, character-filled home, tucked away on a quiet cul-de-sac in the heart of Sandy Springs. Designed with a Southern Living floor plan influence, this custom residence blends timeless charm with modern livability and offers much more space than it appears from the exterior.
The main level features a beautifully renovated kitchen with a Thermador cooktop, hardwood floors, multiple flexible living areas, a dedicated office, and an oversized three-car carport. Just off the spacious bonus room is a 15' x 15' workshop with its own private entrance, making it ideal for hobbies, a home business, fitness space, studio, or additional storage. A screened porch further enhances the home's functionality and entertaining appeal.
Upstairs, you'll find a generous primary suite, two secondary bedrooms connected by a Jack-and-Jill bath, and a fourth bedroom with its own private ensuite. With its distinctive modern rustic charm and thoughtful layout, this move-in-ready home offers a refreshing alternative to the typical traditional floor plan.
Ideally located just minutes from Island Ford, the Chattahoochee River National Recreation Area, scenic trails, and GA-400, you'll enjoy both peaceful living and exceptional convenience.
Listing courtesy of Amalin Agostini, Harry Norman Realtors



