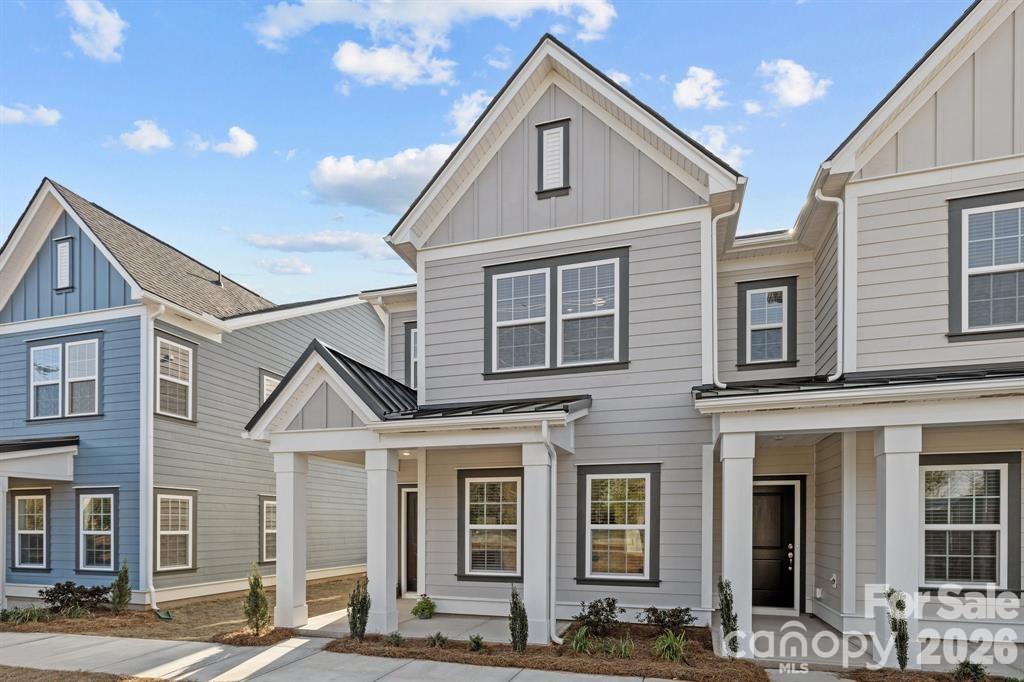
Photo 1 of 35
$399,900
| Beds |
Baths |
Sq. Ft. |
Taxes |
Built |
| 3 |
2.10 |
1,385 |
0 |
2026 |
|
On the market:
8 days
|
View full details, photos, school info, and price history
This duet lives like single family home with lots of windows and light! Move-in ready. Limited-time price reduction with use of preferred lender and attorney. NEW FLOORPLAN INCLUDES SEPARATE DINING AREA. Only 2 miles from charming downtown Matthews! Only 62 homes in this quaint community. 3 bedrooms with designated office space off primary bedroom, open plan with drop zone off rear load garage. Alley streets behind with green spaces and hammock stations in and around front yard. Designer-inspired interiors with 42" kitchen cabinets, granite countertops, stainless steel appliance package, luxury vinyl plank floors on main, recessed LED. Amenities include walking trails, sidewalks and bark park. HOA dues include Water, Sewer and all lawn maintenance! Video is of different, staged unit of same floorplan - some details, colors, etc may differ.
Listing courtesy of Penka Antista, David Hoffman Realty Charlotte


