Photo 1 of 52
$650,000
| Beds |
Baths |
Sq. Ft. |
Taxes |
Built |
| 3 |
3.00 |
1,688 |
$1,573 |
1946 |
|
On the market:
2 days
|
View full details, photos, school info, and price history
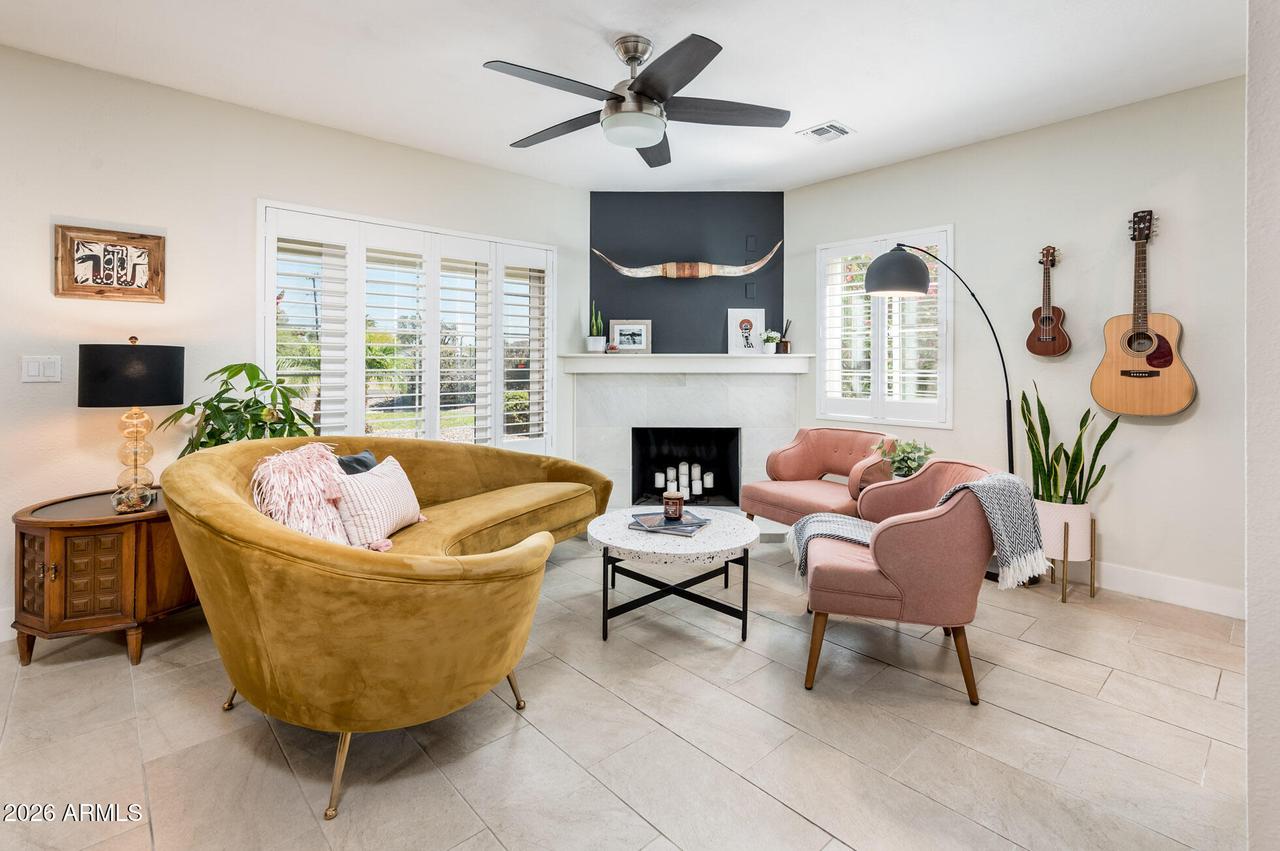
Some homes make you feel something before you even reach the front door. Set on a flood-irrigated corner lot in the sought-after Yaple Park Historic District, this 1946 home has a personality all its own, from its scalloped gables and brickwork to a porch that invites you to linger. Large dual pane casement windows bring in the light, a wood-burning fireplace anchors the living room, and updated spaces sit comfortably alongside vintage character.
The two-bedroom, two-bath main home is complemented by a detached 456 sq ft casita with its own private entrance, living room, kitchen, laundry, and bath, giving guests or extended visitors a separate place to settle in while staying close. The seller is a licensed real estate agent in Arizona. Improvements include a 2024 bath remodel, HVAC, replacement windows, a permitted electrical-panel upgrade in 2019 with a new sub-panel in 2024, a NEMA 14-50 outlet for EV charging, and extensive sewer line relining or replacement with clean-outs.
Beyond the charm, there's thoughtful space for everyday living. The updated kitchen includes two walk-in pantries, while a dedicated bar with a wine refrigerator makes room for your favorite bottles and an evening with friends. Both bedrooms offer generous closets, with additional storage in the insulated walk-up attic and a spacious laundry room and central vac system that helps keep daily life clean and organized. The Grand Canal path is close by, along with the independent restaurants, coffee shops, and vintage stores that make Melrose and Uptown distinctly Phoenix.
Listing courtesy of Michael Trend, LOVE PHX