Photo 1 of 1
$320,000
Sold on 10/30/20
| Beds |
Baths |
Sq. Ft. |
Taxes |
Built |
| 3 |
2.00 |
2,168 |
$361.30 |
2020 |
|
On the market:
49 days
|
View full details, photos, school info, and price history
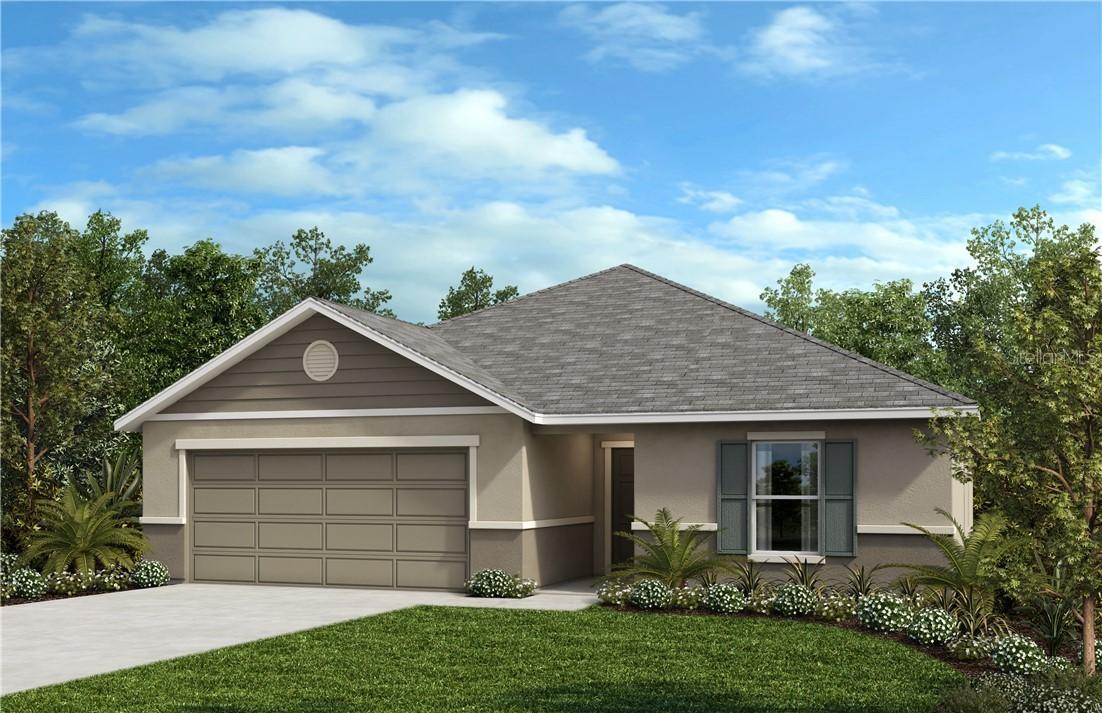
This stunning single-story home features a split bedroom floor plan with a den ideal for a home office. The expansive great room boasts lofty volume ceilings and sliding door access to a covered patio. Whip up culinary masterpieces in the gourmet kitchen, which showcases 36-in. upper cabinets with custom knobs, Silestone® countertops, a wet island and stainless steel Whirlpool® appliances. The master suite, located at the rear of the home for added privacy, offers a sitting area, oversized walk-in closet and connecting bath that has an extended dual-sink vanity, garden tub and separate walk-in shower with tile surrounds. Other distinguishing features include vinyl plank flooring throughout the living areas and plush Shaw® carpeting at bedrooms.
Listing courtesy of Tara Garkowski, KELLER WILLIAMS ADVANTAGE REALTY


