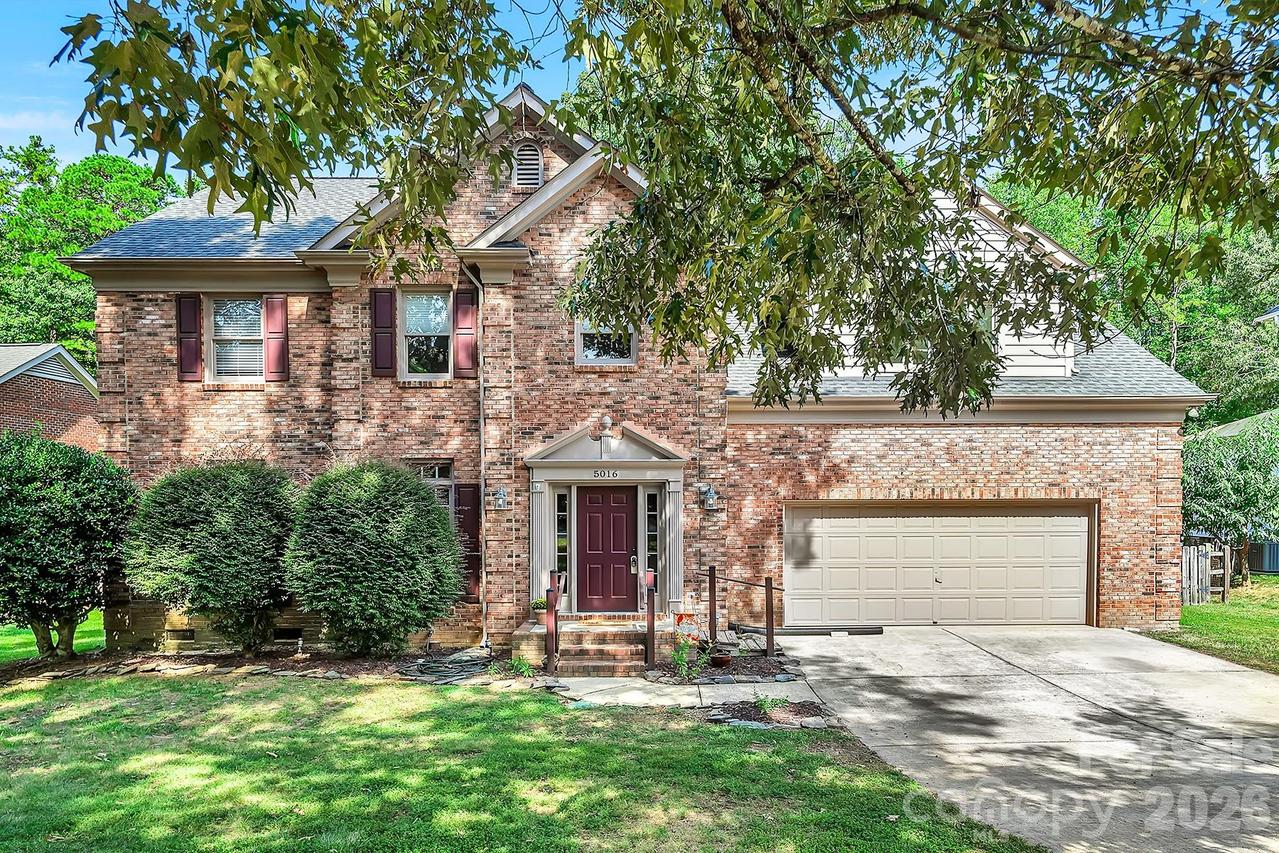
Photo 1 of 48
$595,000
| Beds |
Baths |
Sq. Ft. |
Taxes |
Built |
| 4 |
2.10 |
2,613 |
0 |
1994 |
|
On the market:
2 days
|
View full details, photos, school info, and price history
Trotter built a full brick 2-story with a transitional flair The first floor features 9 foot ceilings, large formal rooms and an open kitchen great room concept. The great room features a vaulted ceiling and a masonry wood burning fireplace. The kitchen has an island / breakfast bar, solid surface counter top with a tile back splash and stainless appliances.Large primary bedroom with in-suite bath with dual vanity, large soaking tub, and stand up shower and walk in closet. Bonus room 20.75” X 12.75’ 2 closets and large windows that offer an abundance of natural light. Some new Laminated flooring on the main level, HVAC replaced in 2022, and roof in 2013. A fenced rear yard with deck and concrete patio large trees offer privacy and a nice canopy for shade in the summer months.
Listing courtesy of Tony Smith, Wanda Smith & Associates


