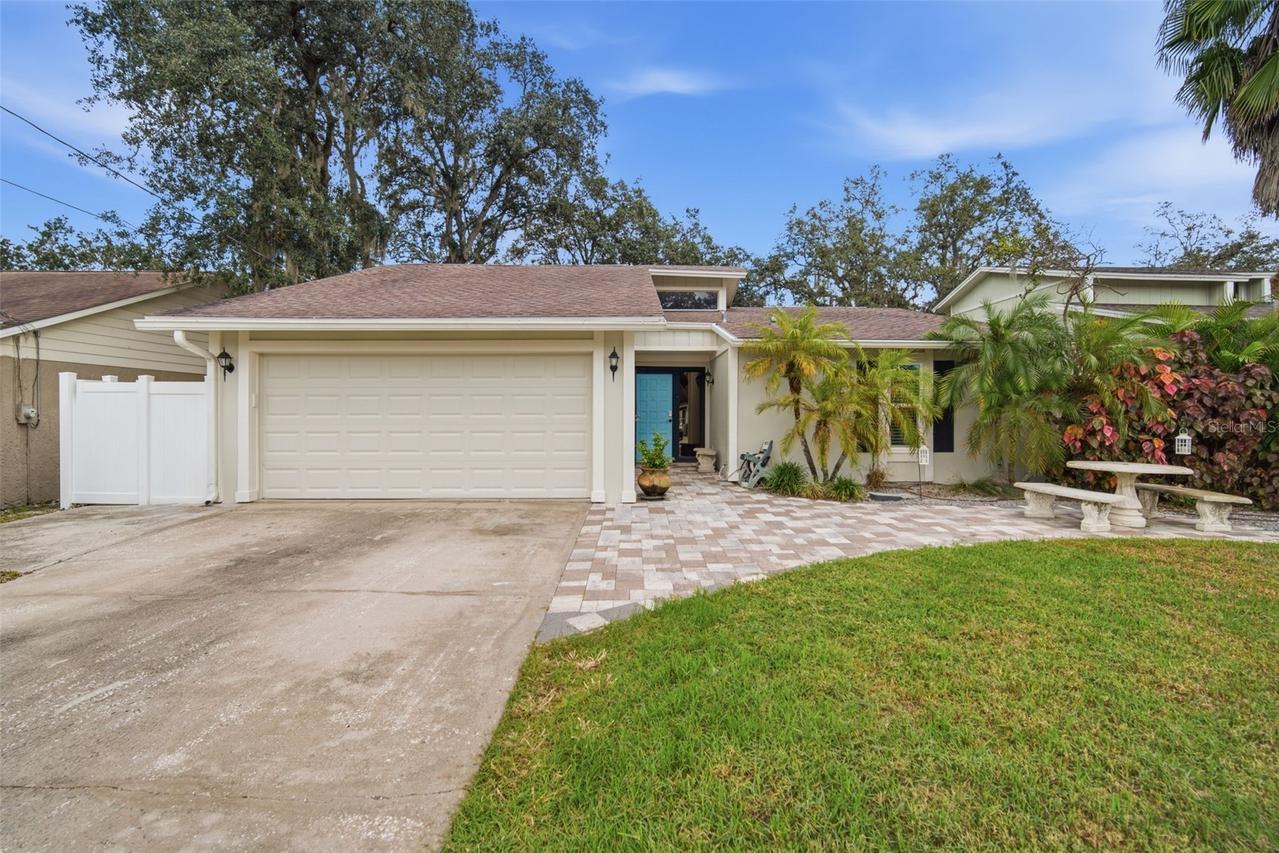
Photo 1 of 51
$379,900
| Beds |
Baths |
Sq. Ft. |
Taxes |
Built |
| 3 |
2.00 |
1,328 |
$3,250.55 |
1980 |
|
On the market:
1 day
|
View full details, photos, school info, and price history
******Rare opportunity featuring a 2.75% qualifying assumable mortgage******
This move-in ready 3-bedroom, 2-bathroom home with an attached 2-car garage offers 1,328 square feet of well-maintained living space in a central Tampa location. The open-concept living area features volume ceilings, wood beam accents, and a wood-burning fireplace, complemented by tile flooring throughout the main areas and dark wood laminate in bedrooms two and three. Both the kitchen and bathrooms feature granite countertops and matching dark wood cabinetry.
Major mechanical and exterior updates provide lasting peace of mind, including a central A/C system and water heater (2023), impact windows and sliding glass door (2020), a freshly painted exterior (2026), and an upgraded paver patio with a matching front entry, professional landscaping, and an irrigation system (2022).
The property sits within walking distance of the University of South Florida (USF) campus and the upcoming on-campus football stadium, and minutes from Moffitt Cancer Center and the James A. Haley Veterans' Hospital. Commuters benefit from fast access to Interstate 75 and Interstate 275 for a straightforward drive to Downtown Tampa, Tampa International Airport, regional sports arenas, and Gulf Coast beaches.
Listing courtesy of Linda Anne Calebro-Kuder & Bert Calebro, CALEBRO & ASSOCIATES & CALEBRO & ASSOCIATES



