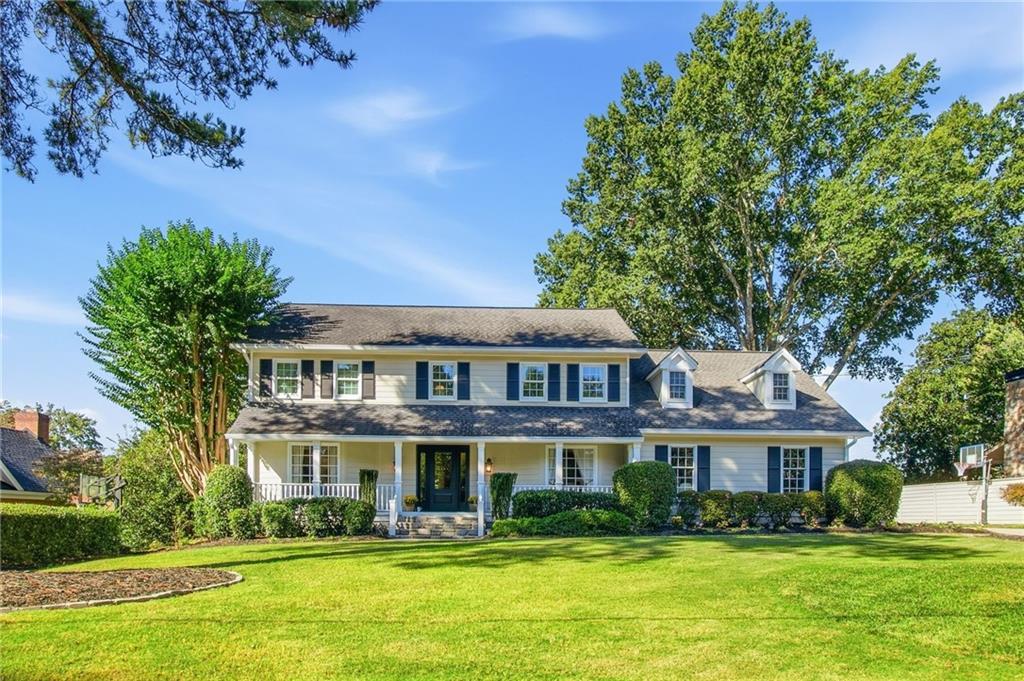
Photo 1 of 47
$975,000
| Beds |
Baths |
Sq. Ft. |
Taxes |
Built |
| 4 |
3.10 |
3,206 |
$8,126 |
1979 |
|
On the market:
1 day
|
View full details, photos, school info, and price history
This is IT! Fantastic location, beautiful updates, and a large, level backyard—all in the sought-after Austin Elementary district and within walking distance of Dunwoody Village and The Branches Swim & Tennis Club! A charming covered front porch welcomes you into this spacious home featuring hardwood floors, beautiful molding and trim work, upgraded lighting, and newer double-pane windows. The main level offers a gracious living room, dining room, and inviting fireside family room with custom built-ins and plantation shutters, opening to a wonderful screened porch perfect for relaxing or entertaining. The renovated kitchen features quality cabinetry, granite countertops and island, stainless steel appliances, a sunny breakfast area, and additional space for a coffee or beverage bar. The renovated laundry/mudroom offers cabinetry and built-ins for added storage and organization. Step outside to the deck overlooking the fabulous, fenced backyard—large, level and spacious enough for a pool, playset, pets, or a game of soccer! Upstairs, the primary suite is a standout with an upgraded bath, two walk-in closets, and an impressive fireside bonus room offering endless possibilities as a private office, sitting room, exercise room, or expanded luxury bath and dressing room. Secondary baths have also been renovated or upgraded. The finished daylight basement adds even more flexibility with a bar, full bath, and bedroom or office—ideal for guests, entertaining, or working from home. Enjoy the best of Dunwoody living with swim, tennis, playground amenities, and the shops and restaurants of Dunwoody Village just a short walk away. A terrific combination of space, updates, location, and an incredible backyard in one of Dunwoody’s favorite neighborhoods!
Listing courtesy of Kcr Team & Karen Cannon, Karen Cannon Realtors Inc & Karen Cannon Realtors Inc



