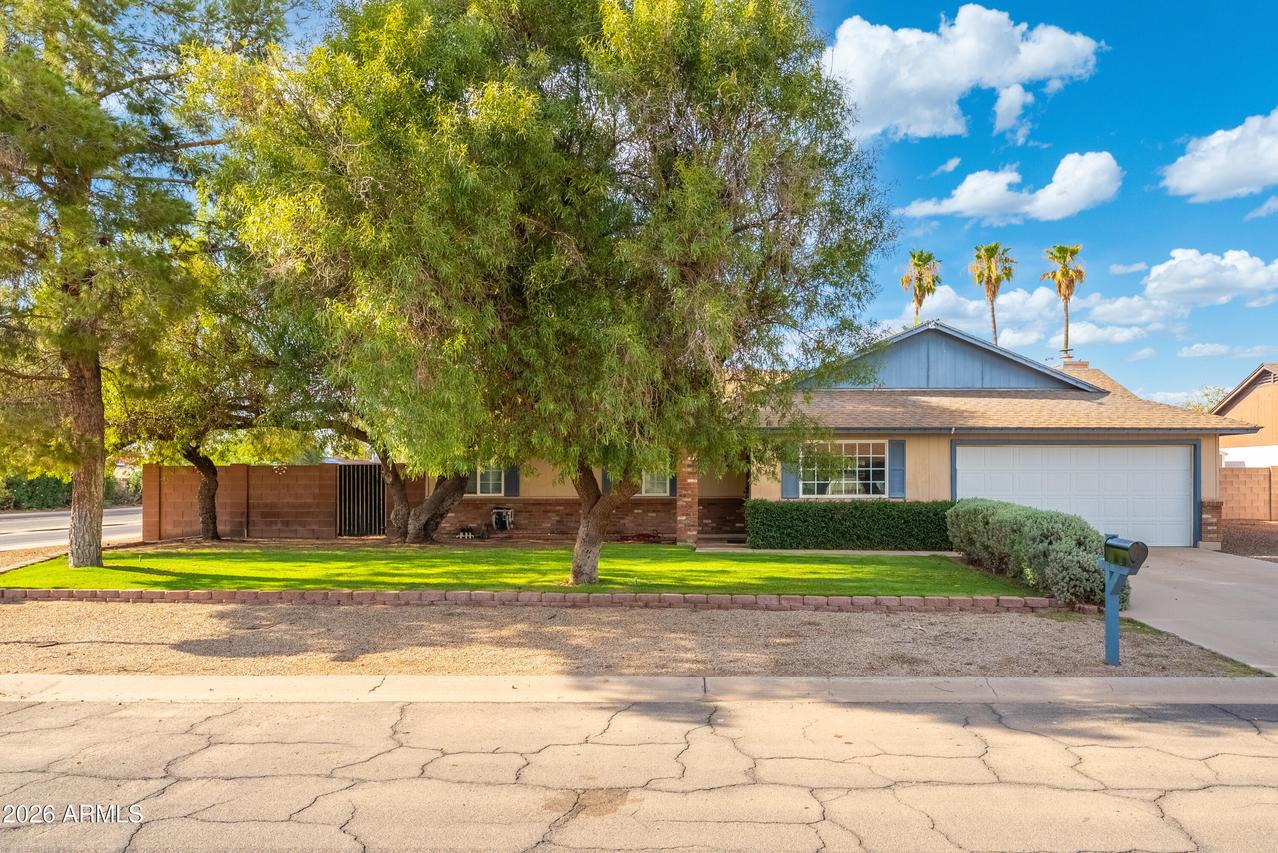
Photo 1 of 48
$314,990
Sold on 9/22/26
| Beds |
Baths |
Sq. Ft. |
Taxes |
Built |
| 4 |
2.00 |
1,616 |
$1,158 |
1985 |
|
On the market:
166 days
|
|
Recent price change: $314,990 |
View full details, photos, school info, and price history
BACK ON MARKET! 4-bedroom, 2-bath home with 1,613 sq. ft. of living space on a 9,645 sq. ft.Desirable corner lot with NO HOA. Brand-new roof installed September 2026; paid in full, with warranty documentation available. Interior has been painted, with updated flooring in the main living area and hallway. Features include an enclosed 2-car garage with epoxy flooring, separate living and family rooms, brick fireplace, and a huge new barn-style shed that conveys with the property. Multiple gates provide convenient access to the spacious backyard, offering excellent privacy. The property backs to an alley, providing an open rear boundary and limited shared fencing with neighboring properties. A unique combination of a large corner lot, privacy, alley access, NO HOA and recent improvements. The spacious primary suite includes a private bathroom with a walk-in shower, while the secondary bathroom features a convenient tub/shower combo. All bedrooms are generously sized, making the layout versatile and comfortable.
Step outside to a large backyard with endless potential, featuring four separate access points, including an RV gate, plus an alley behind for added privacy. A very large detached shed with electricity and extended height clearance conveys--ideal for a workshop, storage, or creative space.
Additional highlights include:
" 2-car garage
" Established and charming neighborhood
" Flexible outdoor space ready for your vision
This home offers the perfect blend of character, space, and opportunity in a desirable Casa Grande location near shopping, dining, and major routes.
Listing courtesy of Alexandra Muniz, eXp Realty


