502 Headwater Ct., LaGrange, GA 30241

502 Headwater Ct., Lagrange, GA 30241
Photo 1 of 9
$309,555
Beds Baths Sq. Ft. Taxes Built
4 2.10 2,000 $1 2026
On the market: 12 days

Est. Monthly Payment:

$1,854($1,854 + $0 taxes*)

Don't let your dream home get away from you! Be prepared!  Get qualified for a home loan today.

APPROVED
View full details, photos, school info, and price history
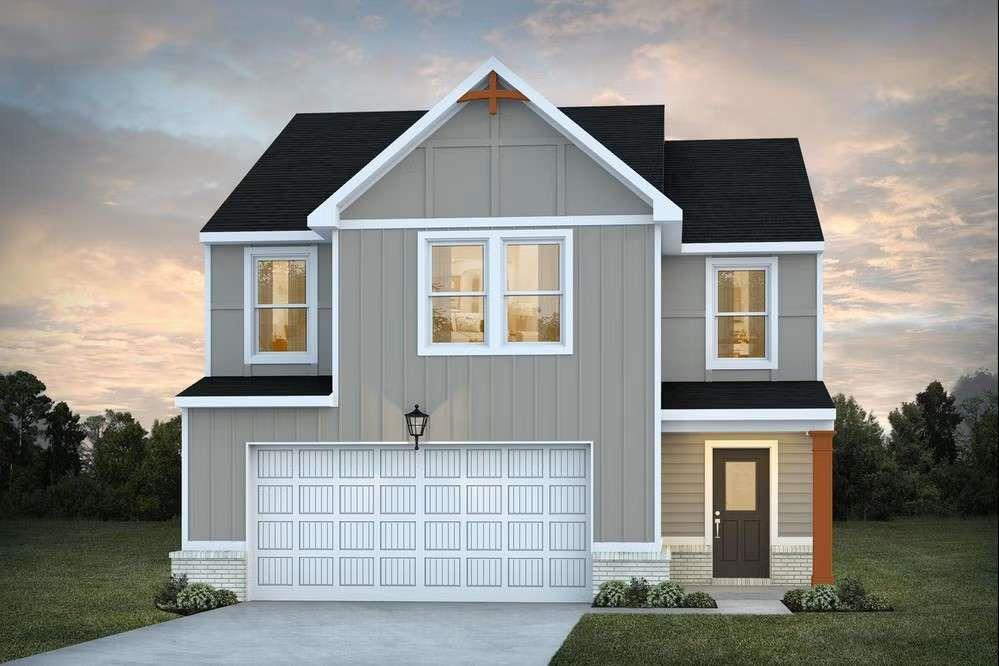
Welcome to this beautiful Craftsman-style MADISON floor plan! This inviting 4-bedroom, 2.5-bath home features an open-concept layout with granite countertops, a spacious kitchen island with pendant lighting, electronic fireplace, smart-home features, and vinyl flooring throughout the common areas. The primary suite offers tall double vanities with vessel sinks, LED mirrors, a freestanding soaking tub, and tiled shower. Upstairs, you'll find three additional bedrooms, a full bath, and a spacious laundry room. A two-car garage, EV charging pre-wire, and spacious front porch add to the appeal. Enjoy community amenities including a pool and playground, conveniently located near shopping, dining, and interstate access.
Listing courtesy of Samuel Bass, DFH Realty Ga, LLC