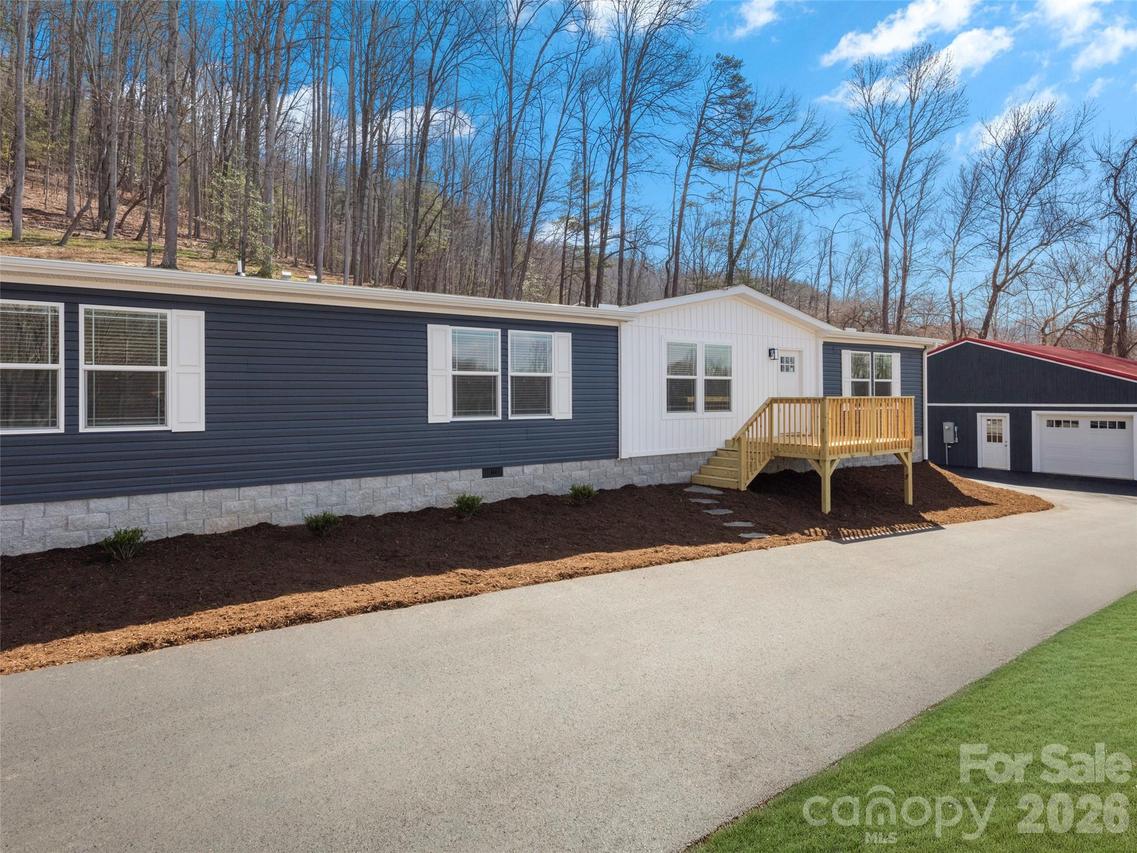
Photo 1 of 26
$435,000
| Beds |
Baths |
Sq. Ft. |
Taxes |
Built |
| 3 |
2.00 |
2,160 |
0 |
2025 |
|
On the market:
189 days
|
View full details, photos, school info, and price history
Brand new and move-in ready, this Fletcher property offers the perfect combination of convenience, flexibility, and hard-to-find workshop space. Situated on 0.67 acres and conveniently located between Asheville and Hendersonville, this home provides comfortable one-level living with room to spread out. The open floor plan connects the living, dining, and kitchen areas, creating a welcoming layout for everyday living and entertaining. The kitchen features a large island with seating, a stainless steel farmhouse sink, and a functional design that makes meal prep and gathering easy. The split-bedroom floor plan positions the primary suite separately from the two additional bedrooms. A versatile flex space with a closet, is ideal for a home office, guest room, hobby space, or additional sleeping area. The spacious primary bath has 2 linen storage areas, double sinks, and a tiled shower. One of the property’s most impressive features is the 1,600-square-foot workshop/garage with electricity. Whether you need space for tools, woodworking, vehicle storage, equipment, or a home-based business, this is a rare find with incredible potential.
Listing courtesy of Lauren Reinhardt, Howard Hanna Beverly-Hanks Fletcher


