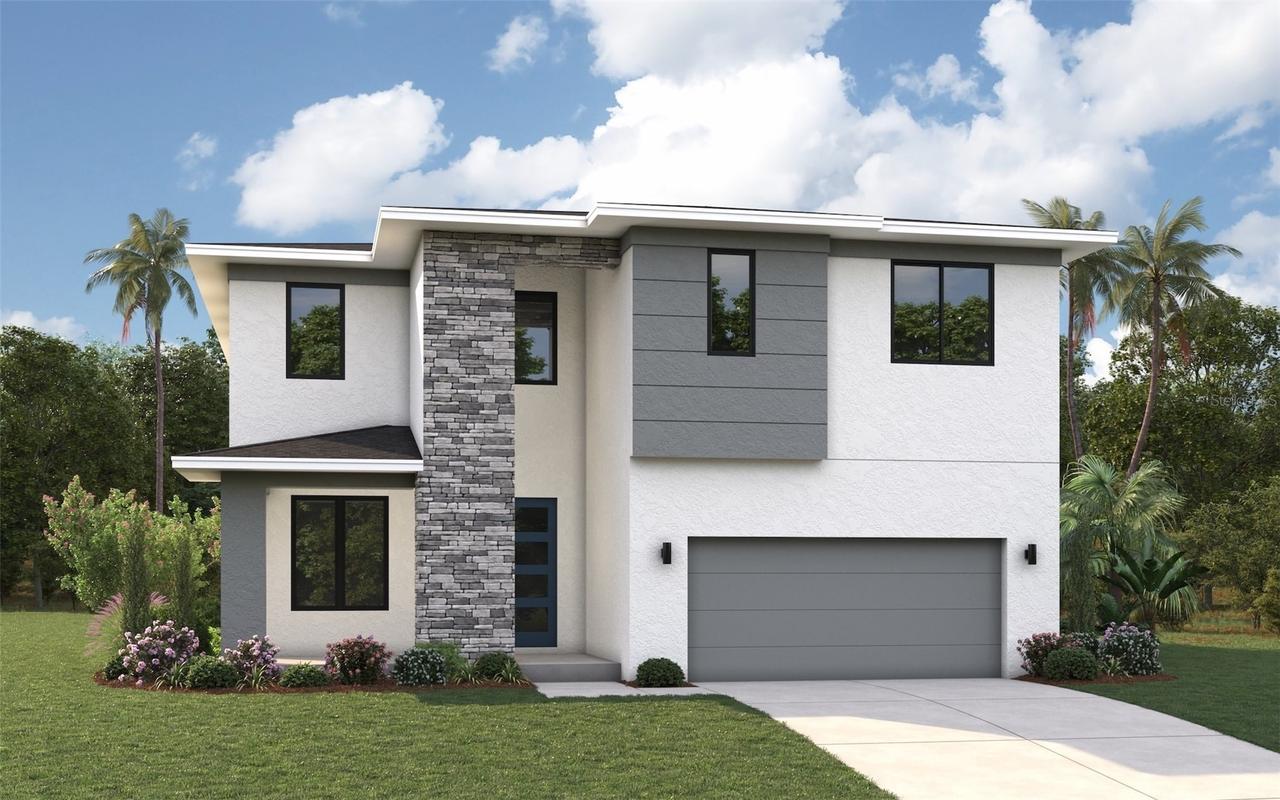
Photo 1 of 8
$1,395,000
| Beds |
Baths |
Sq. Ft. |
Taxes |
Built |
| 4 |
4.00 |
3,306 |
$7,045 |
1973 |
|
On the market:
1 day
|
View full details, photos, school info, and price history
Pre-Construction. To be built. Build to Suit! The Peregrine is a two-story plan with owners’ entry, full downstairs bath, oversized kitchen island, his-and-hers master bath sinks and a unique master shower. Downstairs, a formal dining room can also be used as a den. The Peregrine’s 3,306 square feet include 4-6 bedrooms, 4 baths, a 2-car garage, a 19×8 covered porch and 14×10 covered lanai — with options for a 5th bedroom in lieu of the upstairs loft, a 6th bedroom downstairs in lieu of the den/dining room, or a 3-car garage. Love to live that Tampa lifestyle & be minutes from Tampa International Airport, Mid Town Tampa, Downtown Tampa, Armature Works, & a multitude of dining, retail & activities. Call with any questions or to hear the possibilities with this build to suit experience!
Listing courtesy of Christopher Freyre, FLORIDA REAL ESTATE AGENCY



