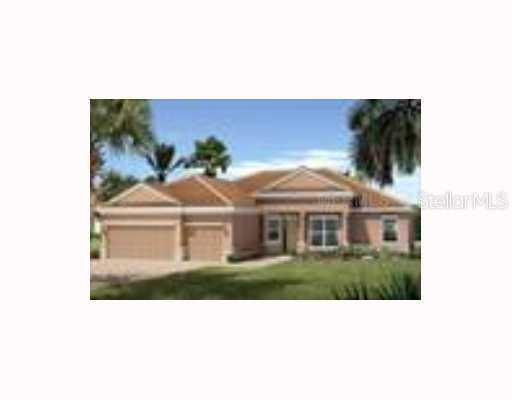
Photo 1 of 1
$430,000
Sold on 12/28/07
| Beds |
Baths |
Sq. Ft. |
Taxes |
Built |
| 3 |
2.00 |
2,361 |
0 |
2007 |
|
On the market:
145 days
|
View full details, photos, school info, and price history
The OAKMONT 2361 Floor Plan. Beautiful home with Pool and Spa, 3 bedrooms plus Den 2 bath and 3 car Garage. Master Suite with tray ceiling, luxurious Master bath and great walk-in closet, bay window o ver looking pool. Great room, dining room, Kitchen and Nook all with 18x18 Ceramic tile, plus bathrooms and Utility room. 3 Car Garage with paver Driveway and walkways, All this in an Arthur Hill des igned 27 hole Golf course community, with Tennis, Fitness center and Clubhouse included in Home Ownership. Living the vacation life year round.


