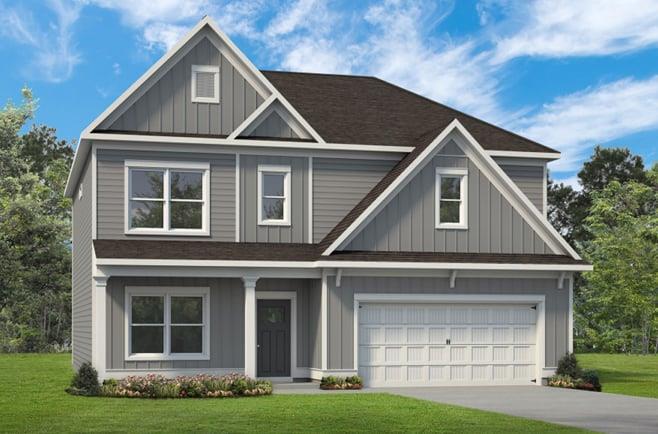
Photo 1 of 46
$462,990
| Beds |
Baths |
Sq. Ft. |
Taxes |
Built |
| 4 |
2.10 |
2,845 |
$1 |
2026 |
|
On the market:
4 days
|
View full details, photos, school info, and price history
Ready in November! The Ellijay plan by Smith Douglas! Welcome to the highly popular floorplan with spacious two-story living on almost ¾ of an acre homesite with a private, wooded backyard and small creek. This thoughtfully designed home features four bedrooms and two full baths upstairs, including a spacious owner’s suite with a comfortable sitting area – perfect for relaxing at the end of the day. The luxurious owner’s bath features a separate tiled shower and garden tub, complemented by a large window overlooking the peaceful, wooded backyard, great for peaceful bubble baths! The main level offers an open concept living space with a beautifully appointed kitchen featuring a large peninsula, upgraded granite countertops, and 42-inch cabinetry. Matte black interior features add a modern, sophisticated touch throughout the home. With its spacious layout, stylish upgrades, and large homesite, the Ellijay is the perfect combination of comfort, functionality and space – inside and out! Seller incentive with use of preferred lender. Pictures representative of floor plan not of actual home being built.
Listing courtesy of Lara Cohen, SDC Realty, LLC.



