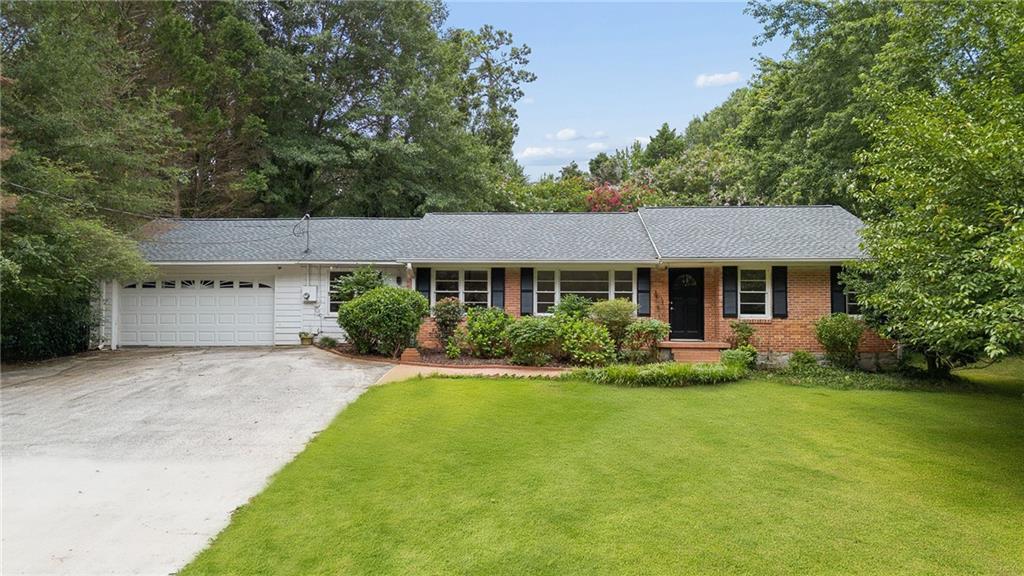
Photo 1 of 35
$550,000
| Beds |
Baths |
Sq. Ft. |
Taxes |
Built |
| 4 |
3.10 |
2,281 |
$586 |
1956 |
|
On the market:
50 days
|
View full details, photos, school info, and price history
Set on nearly half an acre with a level, private backyard, 5028 Tilly Mill Road is a four-bedroom,
three-and-a-half-bath Dunwoody ranch designed for comfortable, all-one-level living. From the
traditional living and dining spaces at the front of the home to the remodeled great room at the rear, the
floor plan keeps unfolding and offers far more room than you might expect at first glance. Fresh interior
paint and hardwood floors throughout give the home a warm, cohesive feel. The recently remodeled
great room creates a substantial second living space, while the separate sunroom and large screened
porch provide even more room to relax, entertain or simply spread out. One of the four bedrooms is
also well positioned to double as a quiet home office.
The primary suite offers unusually generous storage with two separate walk-in closets, along with an
additional closet and storage area beyond the bath. Storage continues throughout the home with
multiple hallway and bedroom closets and a large dedicated storage room near the rear of the house.
Recent improvements include a remodeled full bathroom and laundry room, a roof approximately one
year old and a furnace less than a year old. An attached two-car garage adds another layer of everyday
convenience.
The location is one of the home’s biggest advantages. Brook Run Park is just down the road, while
Dunwoody Village, Perimeter Mall, Ashford Lane and High Street put restaurants, shopping, grocery
stores, coffee shops and everyday services close at hand. I-285 and GA-400 are also easily accessible.
This home is full of possibility, offering a strong foundation, generous space and plenty of opportunity
for the next owner to make it their own.
Listing courtesy of Jeff Tubo, Atlanta Fine Homes Sotheby's International



