Photo 1 of 27
$312,465
| Beds |
Baths |
Sq. Ft. |
Taxes |
Built |
| 4 |
2.10 |
2,000 |
$491 |
2026 |
|
On the market:
73 days
|
Est. Monthly Payment:
$1,912($1,871 + $41 taxes*)
View full details, photos, school info, and price history
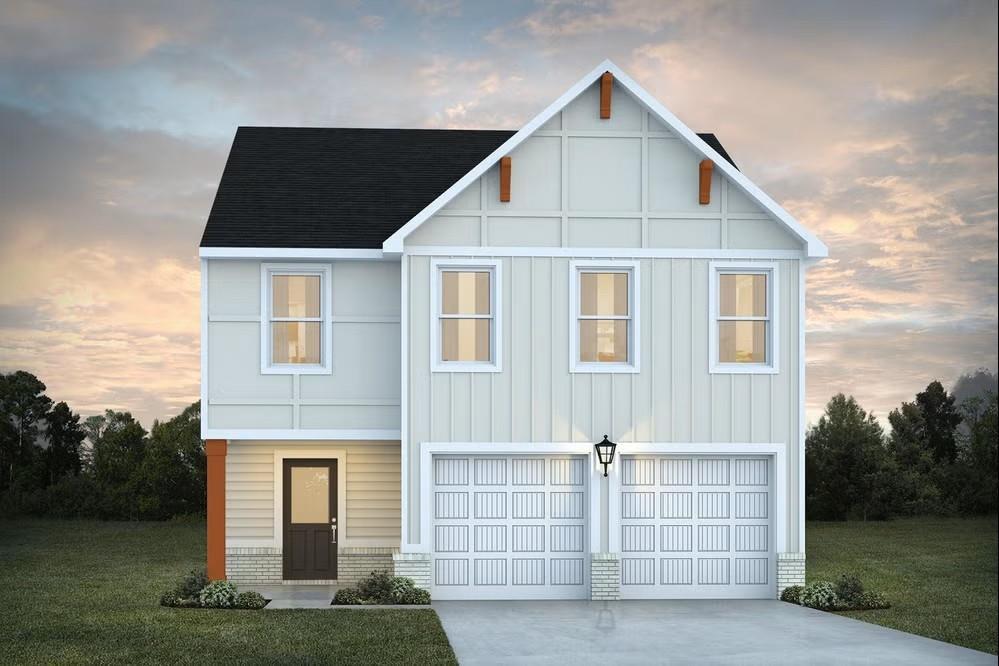
MOVE-IN READY! Welcome home to the Nottley plan, a beautiful farmhouse-style home tucked away in a cul-de-sac with a HUGE backyard and a long driveway! Designed for comfortable living and entertaining. The open-concept kitchen features granite countertops, abundant cabinet and counter space, a spacious island, and a walk-in pantry, with a separate dining area just off the kitchen. The inviting living room features an electric fireplace, while a convenient main-level powder room adds functionality for guests. Retreat to the second level to the primary suite and enjoy a spa-inspired bath complete with a standalone soaking tub, a separate tiled shower with rain and handheld showerheads, and a double-vanity topped with granite and 3 drawers for extra storage. Smart home features include a smart ceiling fan and a smart home control panel. Enjoy the community pool and playground, perfect for making the most of your time at home. With its desirable cul-de-sac location, expansive backyard, and thoughtful finishes, this home is ready for you to move in and make it yours. You'll be HOME before the holidays!
Listing courtesy of Samuel Bass, DFH Realty Ga, LLC



