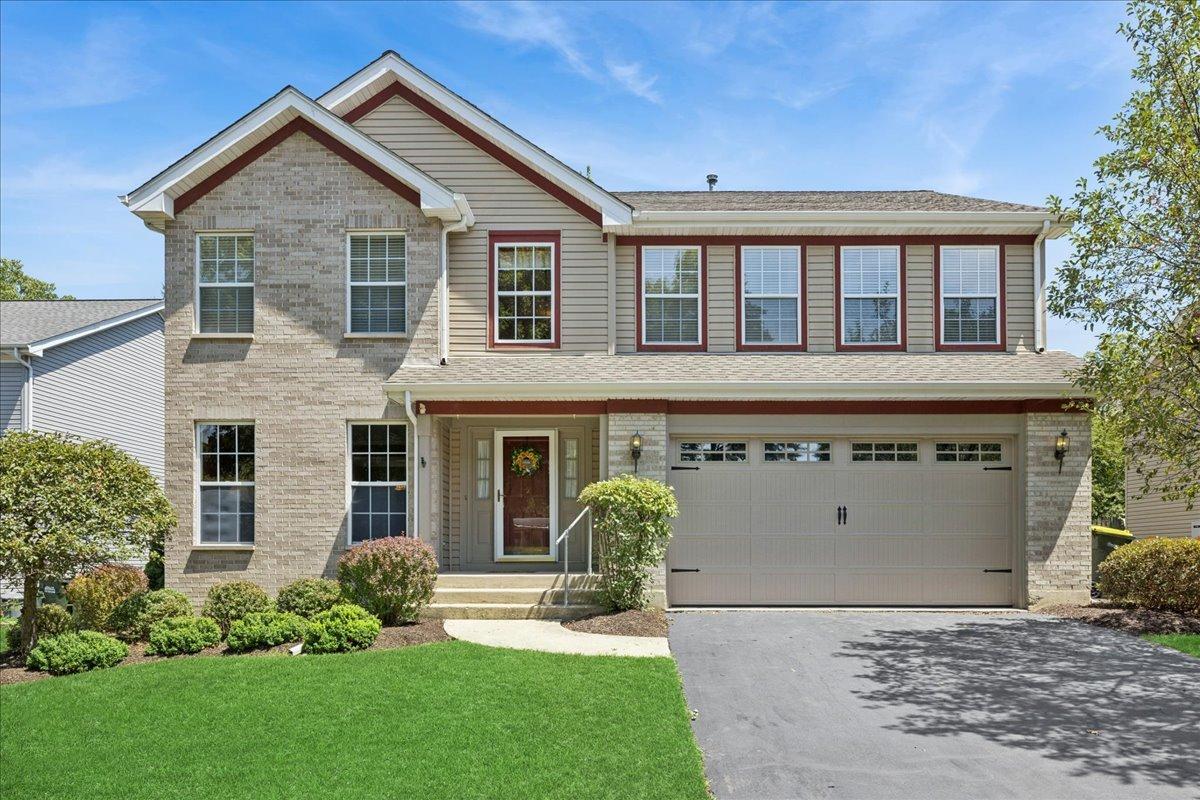
Photo 1 of 31
$525,000
Sold on 9/03/26
| Beds |
Baths |
Sq. Ft. |
Taxes |
Built |
| 4 |
4.00 |
3,466 |
$10,339 |
1995 |
|
On the market:
35 days
|
View full details, photos, school info, and price history
Backing to a picturesque landscaped berm offering backyard privacy and beautifully private landscaped views, this spacious 4-bedroom (plus loft) 2-story home has a fantastic flexible floorplan. The main floor features 2 stories of windows boasting gorgeous private landscaped views. The large open 2-story foyer invites you to the private backyard & open floorplan. The formal living room, open to the formal dining room, is perfect for entertaining large groups. The renovated kitchen offers a large island, expansive wall of cabinetry, quartz tops, and stainless appliances, all with gorgeous private backyard views. The family room boasts a 2-story ceiling, gas-log fireplace, hardwood floors, and fantastic views of the picturesque backyard and deck. The main-floor bedroom offers a large closet and adjacent full bathroom. Enjoy the convenience of the main-floor laundry room, which offers a utility sink and plenty of natural light (window). The upper level offers 3 bedrooms with a large loft (originally designed as a 5th bedroom and could be converted). The spacious vaulted primary suite boasts 2 closets (walk-in and standard) and a lux full bathroom complete with a whirlpool tub, separate shower with a glass enclosure, and a newer double-sink built-in vanity. All bedrooms offer spacious closets (2 with walk-ins) and sun-filled windows. The full basement (mostly finished) boasts an enormous rec room, additional flexible finished space, a full bathroom, an enormous walk-in finished storage closet, and a 20x21 unfinished storage room. Don't Miss this!
Listing courtesy of Caroline Ellsworth, Keller Williams Inspire - Geneva


