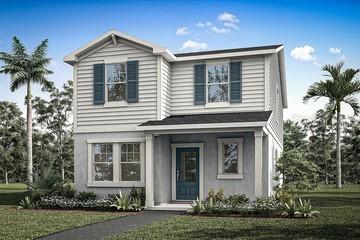
Photo 1 of 33
$421,990
| Beds |
Baths |
Sq. Ft. |
Taxes |
Built |
| 4 |
3.00 |
2,055 |
0 |
2026 |
|
On the market:
2 days
|
View full details, photos, school info, and price history
Under Construction. This Zara is a beautifully crafted 2,055 sq. ft. two-story floor plan designed for modern living. This thoughtful layout features 4 bedrooms, 3 full bathrooms (the upgrade to a fourth bedroom with a third full bathroom in lieu of the main-level flex room and powder room is included), a second-story loft, and a 2-car garage. Step through the foyer to discover an open-concept kitchen, dining, and Great Room space centered around a flush breakfast bar island and a walk-in pantry. Sliding doors open to an expansive covered lanai that serves as a scenic breeze corridor to the rear garage.
Upstairs, the staircase opens into a bright central loft that separates the primary suite from the secondary bedrooms. The primary suite serves as a luxurious retreat, featuring a double-sink vanity and a massive, deep walk-in closet tucked privately past the ensuite bath. Two additional bedrooms are located on the opposite side of the loft, sharing a full bath with its own built-in linen closet. For maximum convenience, a dedicated second-floor laundry room is centrally located right where the bedrooms are.
Listing courtesy of Elizabeth Manchester, MATTAMY REAL ESTATE SERVICES


