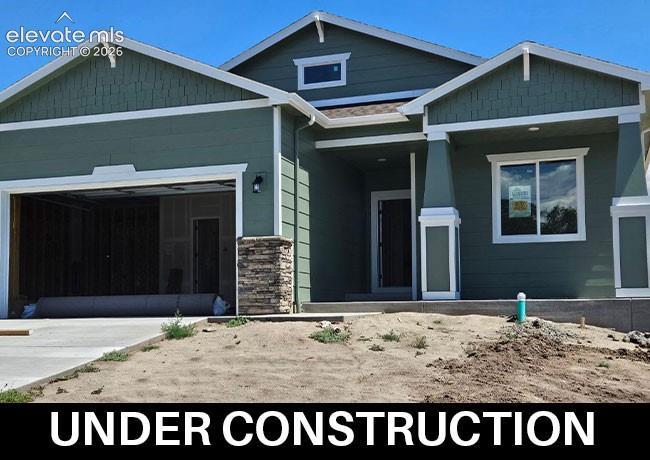
Photo 1 of 1
$704,966
| Beds |
Baths |
Sq. Ft. |
Taxes |
Built |
| 4 |
3.00 |
3,017 |
$488 |
2026 |
|
On the market:
85 days
|
View full details, photos, school info, and price history
Open kitchen plan with slide-in double oven gas range and external Zephr vent hood above and built-in microwave in a separate cabinet. Luxury vinyl plank flooring extends from entry and throughout main living areas. Primary bath on main level has separate roll-in shower in lieu of tub/shower. There is a second bedroom on the main level with a full bath. This home has the optional laundry with expanded pantry. The garage has 2' extendsion on the 2-car garage portion. The patio is 16x12. The finished basement has 9' foundation walls. Here you will find a spacious rec room, two bedrooms and full bath, plus a small unfinished storage area providing easy access to seasonal items.
Listing courtesy of Manuel Rodrigues, Campbell Homes, LLC



