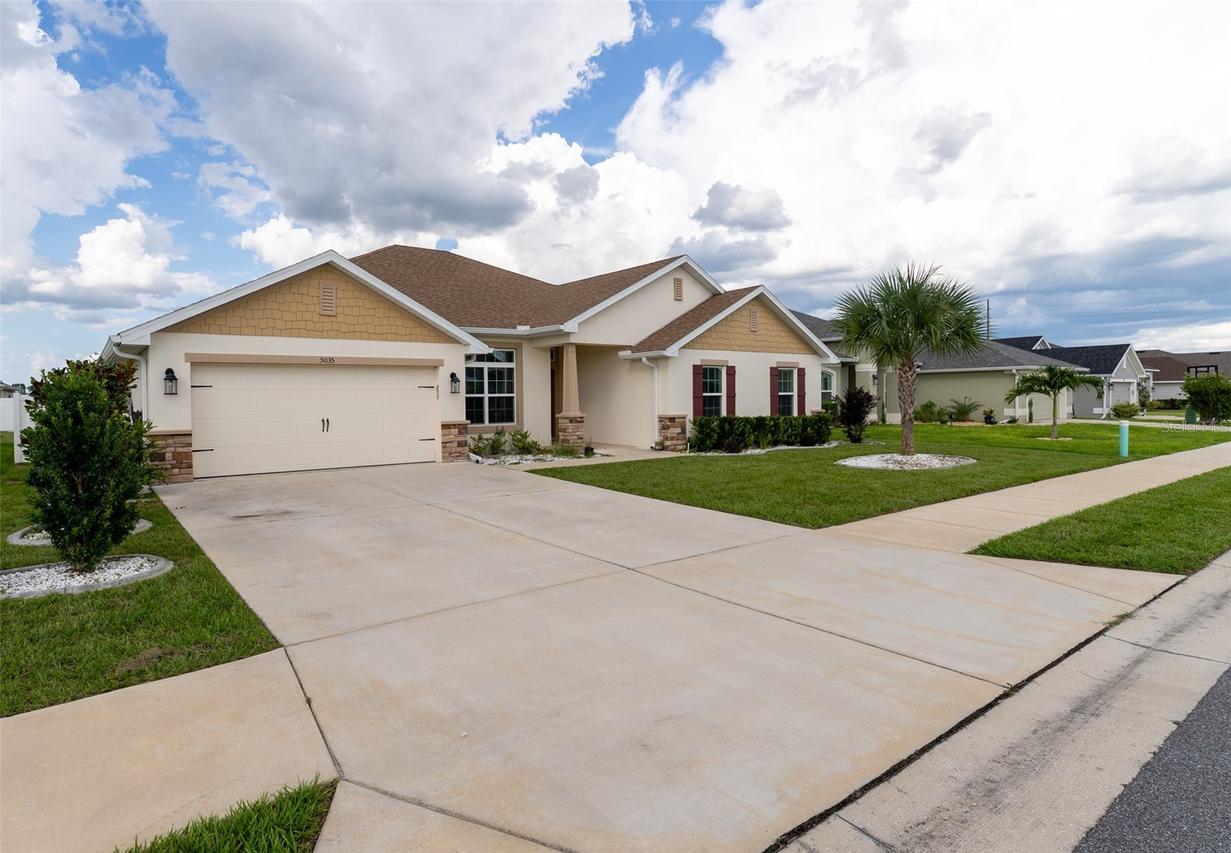
Photo 1 of 37
$454,500
| Beds |
Baths |
Sq. Ft. |
Taxes |
Built |
| 4 |
3.00 |
2,997 |
$3,372.70 |
2023 |
|
On the market:
0 days
|
View full details, photos, school info, and price history
Virtually Staged. Welcome to 5035 SW 91st Place in Ocala, a beautifully maintained 2023-built, 4-bedroom, 3-bath home offering an impressive 2,997 square feet of living space and an attached 2-car garage. The spacious single-story Adams 3000 floor plan combines an open, modern layout with the flexibility today's buyers are looking for.
The heart of the home is the expansive kitchen and gathering area, featuring abundant cabinetry, granite-style countertops, a large center island with seating, stainless-steel appliances and recessed lighting. The open-concept design flows into generous living and dining spaces, creating an ideal setting for both everyday living and entertaining.
The oversized primary suite provides a comfortable private retreat with a large walk-in closet and spacious en-suite bath featuring dual vanities, a soaking tub and separate walk-in shower. Three additional bedrooms and two additional full baths provide excellent flexibility for guests, a home office or multigenerational living.
Step outside to a large covered and screened lanai overlooking the open backyard—an excellent space for outdoor dining, entertaining or simply enjoying Florida living. The approximately 0.21-acre homesite also features irrigation, rain gutters and an attractive brick-accented exterior.
Additional highlights include public water and sewer, Flood Zone X, a low $54 monthly HOA, and a convenient Ocala location with access to shopping, dining and everyday necessities.
With nearly 3,000 square feet, 4 bedrooms, 3 full baths, newer 2023 construction and substantial indoor and outdoor living space, this home offers exceptional versatility and room to grow.
Schedule your private showing and experience everything 5035 SW 91st Place has to offer.
Listing courtesy of Harry D'Onofrio, HERITAGE REALTY FL


