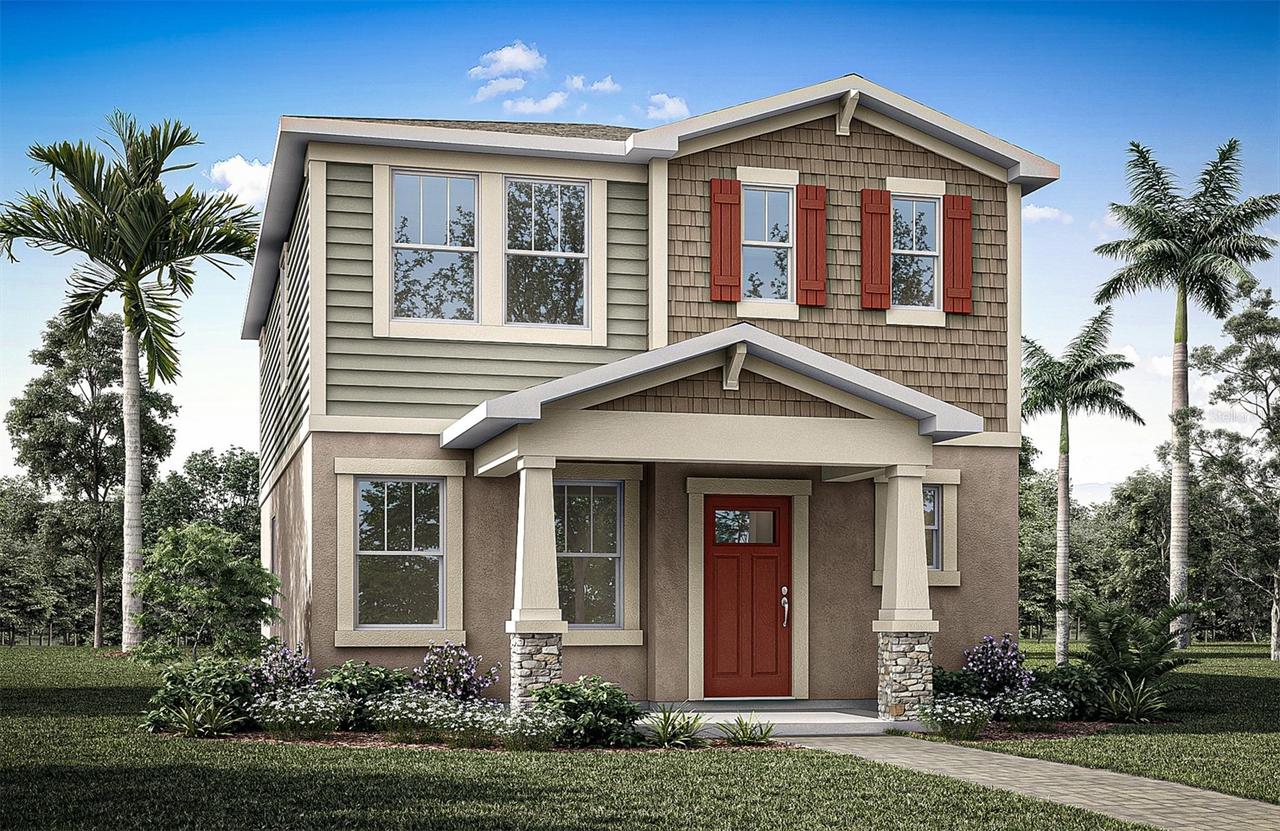
Photo 1 of 28
$381,990
| Beds |
Baths |
Sq. Ft. |
Taxes |
Built |
| 3 |
2.10 |
1,749 |
0 |
2026 |
|
On the market:
4 days
|
View full details, photos, school info, and price history
Under Construction. Discover modern living in the thoughtfully designed Luma floor plan, boasting 1,835 sq. ft. of optimized space with 3 bedrooms, 2.5 bathrooms, and a 2-car garage. Step from the inviting front porch into a light-filled foyer that introduces a seamless, open-concept main floor. The chef-inspired kitchen features a large flush breakfast bar island, a separate walk-in pantry, and effortless connectivity to the central dining area and expansive great room—perfect for entertaining. Sliders lead out to a private, covered lanai that doubles as a scenic breezeway to the rear-loading 2-car garage.
Upstairs, the second level is an oasis of comfort. The luxurious primary suite features a generous bedroom, a dual-sink vanity, and a massive walk-in closet. Two additional bright secondary bedrooms share a well-appointed second full bath. For ultimate convenience, the dedicated laundry room is centrally located on the second floor right near the bedrooms.
Listing courtesy of Elizabeth Manchester, MATTAMY REAL ESTATE SERVICES


