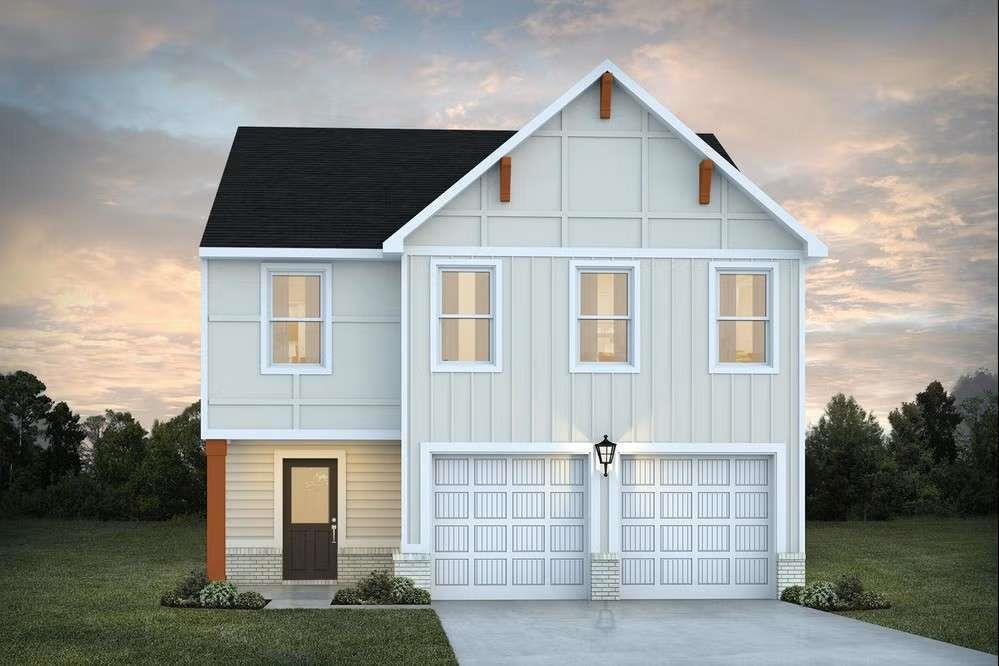
Photo 1 of 3
$312,465
| Beds |
Baths |
Sq. Ft. |
Taxes |
Built |
| 4 |
2.10 |
2,000 |
$1 |
2026 |
|
On the market:
47 days
|
|
Recent price change: $317,465 |
View full details, photos, school info, and price history
Welcome home to the Nottley plan, a charming farmhouse-style home nestled in a cul-de-sac and featuring a welcoming covered front porch! This thoughtfully designed home offers an open-concept layout with a spacious kitchen featuring granite countertops, ample cabinet and counter space, a center island, and a walk-in pantry. A separate dining area just off the kitchen provides the perfect setting for everyday meals and entertaining, while the living room's electric fireplace creates a warm and inviting atmosphere. A convenient main-level powder room adds functionality. The primary suite offers a relaxing retreat with a standalone soaking tub, separate tiled shower featuring rain and handheld showerheads, and a double-vanity with three drawers topped with granite countertops. Smart home features include a smart ceiling fan and a smart home control panel. Enjoy the neighborhood amenities, including a community pool and playground. Located in a cul-de-sac and offering timeless farmhouse charm with modern conveniences, this Nottley plan is a wonderful place to call home. Expected completion by the end of the year—just in time to settle in before the holidays!
Listing courtesy of Samuel Bass, DFH Realty Ga, LLC



