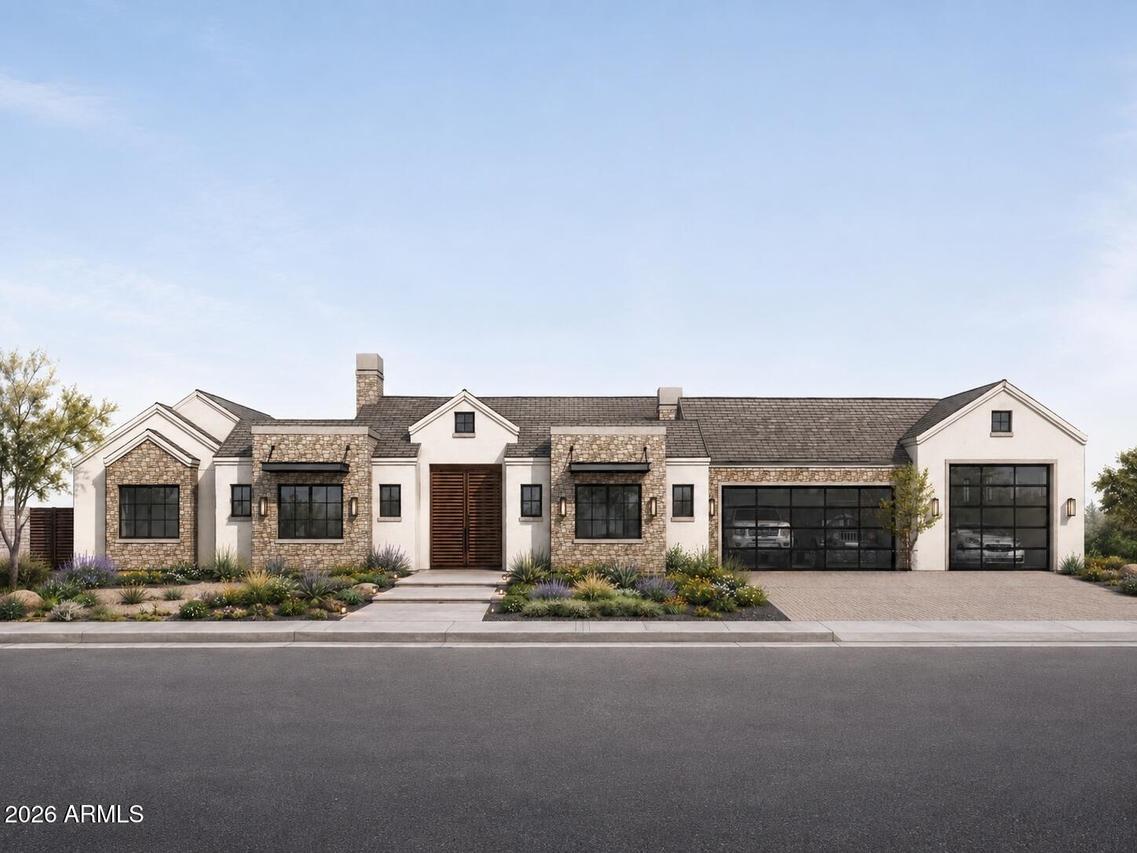
Photo 1 of 1
$5,250,000
| Beds |
Baths |
Sq. Ft. |
Taxes |
Built |
| 5 |
6.20 |
5,454 |
$7,620 |
2027 |
|
On the market:
72 days
|
View full details, photos, school info, and price history
Located in the highly desirable Camelback Shadows neighborhood, this exceptional ranch-style residence is thoughtfully designed by Spatial Flow Studios in collaboration with Usonia Design Build to blend timeless architecture with refined modern living.
Set on a generous 0.39-acre lot, the home offers 5,454 sqft, 5 bedrooms, 6 full bathrooms, a separate powder room with a 4 car garage. Two guest suites feature private exterior entrances, creating an ideal setup for extended family, visiting guests, a private office, or flexible multigenerational living.
Expansive interiors flow seamlessly to a spacious backyard designed for both recreation and entertaining, with plenty of room to play, relax, and gather. A heated pool and spa complete the outdoor experience, creating a private resort- setting for year-round enjoyment.
The impressive four-car garage features 10 and 12-foot ceilings, providing exceptional flexibility for vehicle lifts, oversized vehicles, recreational equipment, or a private car collection.
With its sophisticated design, generous proportions, versatile guest accommodations, and premier Camelback Shadows location, this remarkable home offers a rare combination of luxury, comfort, and functionality.
Listing courtesy of Caleb Koch, HomeSmart



