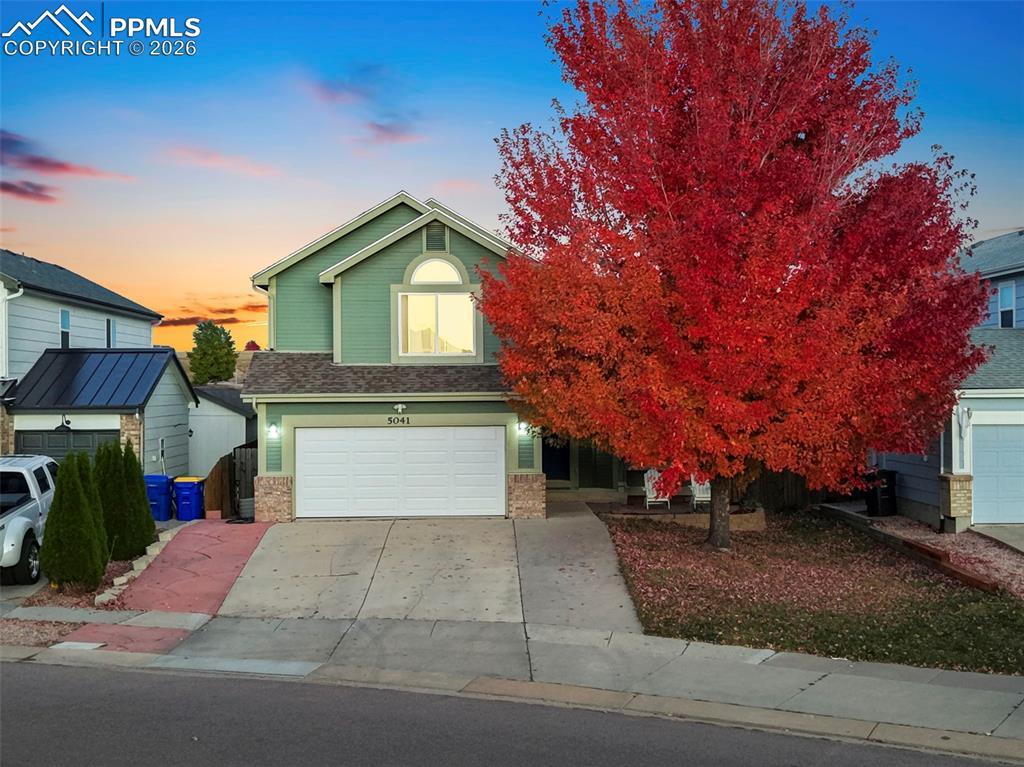
Photo 1 of 35
$475,000
Sold on 6/15/26
| Beds |
Baths |
Sq. Ft. |
Taxes |
Built |
| 3 |
2.10 |
2,186 |
$1,830.35 |
2000 |
|
On the market:
71 days
|
View full details, photos, school info, and price history
Backing directly to the park with a private gate into the open space, this Stetson Hills two-story offers something rare — a backyard that connects to the outdoors without sacrificing neighborhood convenience. The main level is open and functional with a kitchen bay window overlooking the park, a family room anchored by a gas fireplace with built-in shelving, and main-level laundry. The fully fenced backyard has artificial turf that stays clean and usable year-round. Upstairs, the primary suite features vaulted ceilings, a walk-in closet, and a five-piece bath with soaking tub, plus two additional bedrooms and a full bath — sized for guests, kids, or a home office. The partially finished basement adds 920 sqft of flex space ready to complete as a rec room, gym, or playroom, with dedicated storage already in place. Out front, you get unobstructed Pikes Peak views. Built in 2000 with a 2-car attached garage, central A/C, natural gas heat, and main-level laundry — 2,738 sqft . Minutes to schools, Peterson SFB, and the full Powers corridor.
Listing courtesy of Brandon Price, Exp Realty LLC



