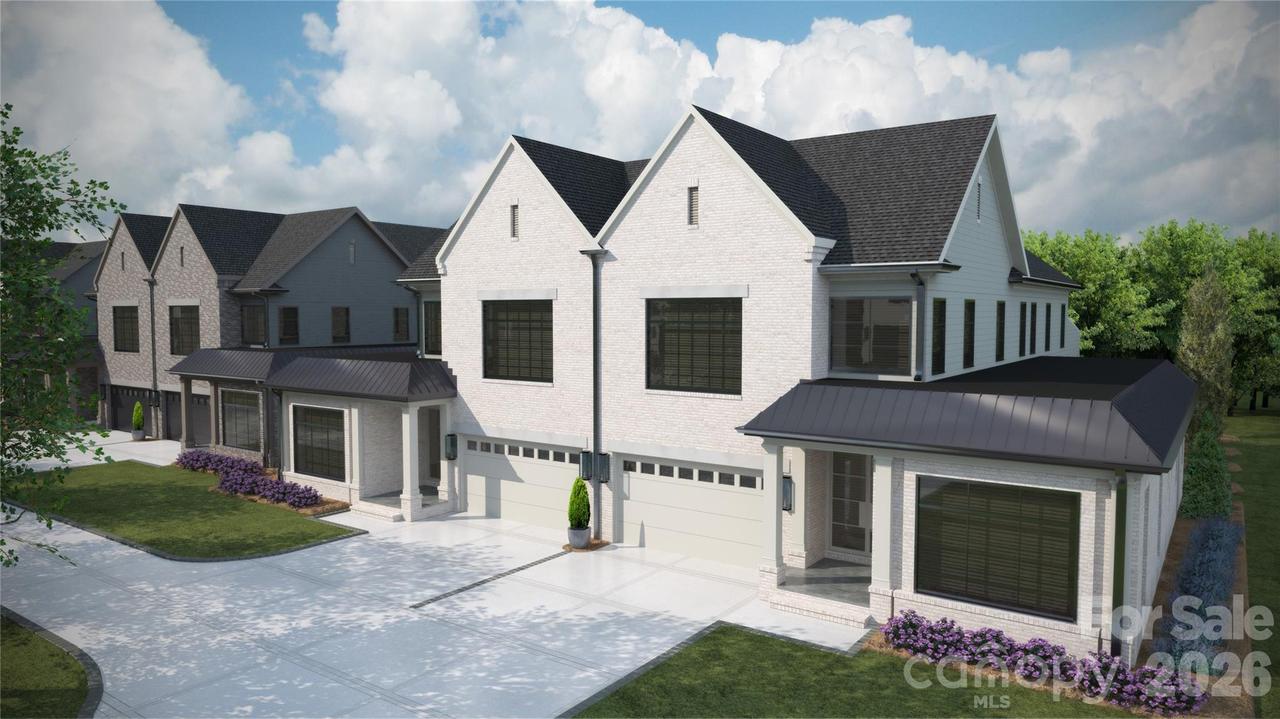
Photo 1 of 46
$1,895,000
| Beds |
Baths |
Sq. Ft. |
Taxes |
Built |
| 4 |
4.10 |
3,953 |
0 |
2026 |
|
On the market:
108 days
|
View full details, photos, school info, and price history
Trinity Park is a new construction TO BE BUILT, boutique community of 6 luxury end unit townhomes, with primary-on-main & lock & leave convenience. Centrally located between Cotswold & Foxcroft, the duets are mins to SouthPark & Uptown! Premium finishes include hardwood floors, Wolf/Sub-Zero appliance package, semi-custom cabinetry, & designer fixtures. Kitchen features an oversized island with a great view of the Living Room and direct access onto a large, covered patio with gas fireplace, creating an ideal setting for outdoor living and entertaining year-round. Owners can customize their townhome by selecting from our Interior Designer selections. Primary-on-main and secondary primary upstairs feature 2 vanities, a walk-in shower, garden tub/linen cabinet option, and ample walk-in closets. The primary suite up offers a walk-out balcony with stunning views of the tree-lined yard. Enjoy executive style, maintenance-free living with landscaping included, 2 car garages, and parking for guests. Elevator included as an upgrade option with the rough-in included. List price includes the rear porch outdoor heaters and electric drop down screen upgrades.
Listing courtesy of Winnie Simmons, Dickens Mitchener & Associates Inc



