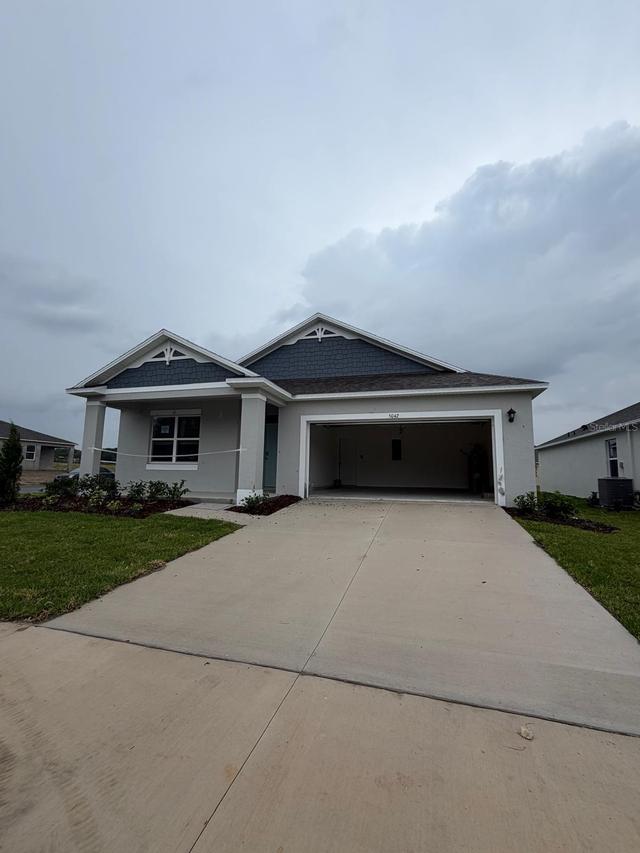
Photo 1 of 1
$454,990
Sold on 5/27/26
| Beds |
Baths |
Sq. Ft. |
Taxes |
Built |
| 4 |
2.00 |
1,828 |
$3,383 |
2025 |
|
On the market:
0 days
|
View full details, photos, school info, and price history
New Construction Home. The Cali floor plan by D.R. Horton offers a thoughtfully designed single-story layout featuring 4 bedrooms, 2 bathrooms, and an open-concept living space ideal for both everyday living and entertaining. The spacious kitchen overlooks the living and dining areas and includes a large island and pantry. The private owner's suite features a walk-in closet and en-suite bath, while three additional bedrooms provide flexibility for family, guests, or a home office. Located in Crossroads at Kelly Park Phase 1B, residents enjoy convenient access to shopping, dining, parks, outdoor recreation, and major roadways. Smart Home technology package included. Photos, colors, features, and sizes may vary.
Listing courtesy of Non-Member Agent, STELLAR NON-MEMBER OFFICE


