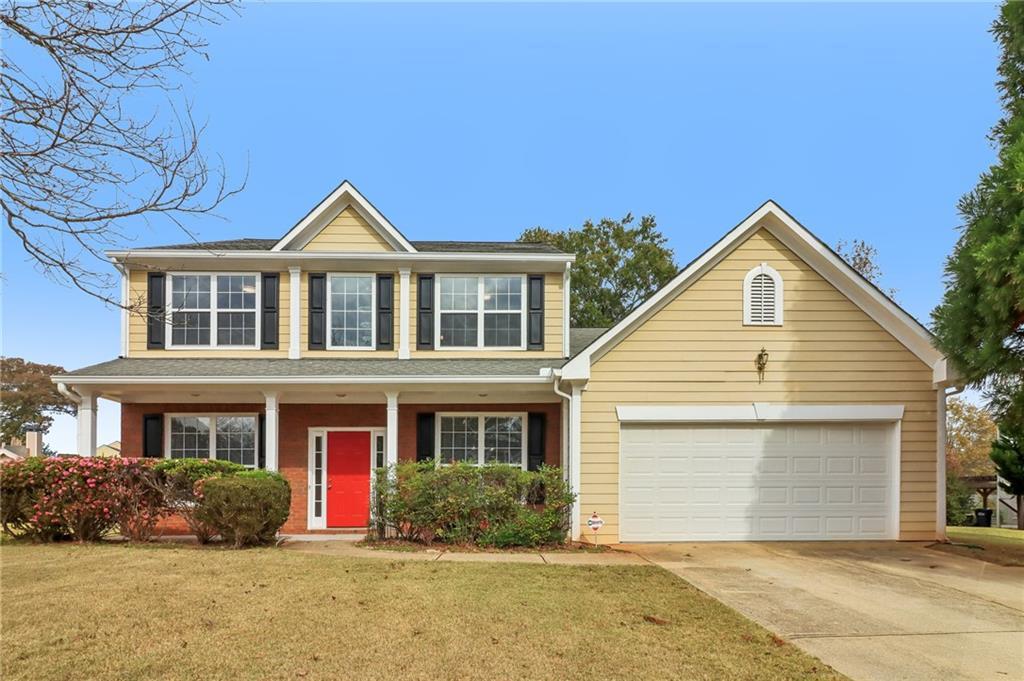
Photo 1 of 75
$450,000
| Beds |
Baths |
Sq. Ft. |
Taxes |
Built |
| 4 |
2.10 |
2,232 |
$4,215 |
2000 |
|
On the market:
3 days
|
Est. Monthly Payment:
$3,045($2,694 + $351 taxes*)
View full details, photos, school info, and price history
Discover the perfect blend of fresh updates, generous living space, and everyday comfort in this beautifully renovated 4-bedroom, 2.5-bath home in Mableton's Huntcrest
community! With 2,232 square feet of living space, 5045 Huntcrest Drive SW has undergone an impressive 2026 transformation, featuring a completely remodeled
kitchen with new cabinetry, stunning quartz countertops, and brand-new appliances. The bathrooms have also been thoughtfully updated with new vanities and upgraded
lighted mirrors, while all-new flooring and fresh paint throughout the interior and exterior give the home a crisp, refreshed look. A dramatic two-story foyer welcomes you inside,
where separate living and dining rooms provide flexible spaces for entertaining and everyday living. The spacious family room features a cozy gas-log fireplace and opens
to the kitchen, creating a natural gathering space. The main-level primary suite offers a convenient retreat with a double vanity, separate soaking tub, and shower, while three
additional bedrooms upstairs provide plenty of options for guests, hobbies, or a home office. Step outside to enjoy the fenced backyard, patio, and nearly half-acre level lot,
offering room for outdoor dining, gardening, and relaxation. Additional highlights include a two-car garage, main-level laundry, and established landscaping. Huntcrest residents
enjoy community amenities including a swimming pool, playground, sidewalks, and streetlights, with shopping, dining, and recreational opportunities nearby. With extensive
renovations already completed and a spacious, functional floor plan, this beautifully refreshed home is ready for its next chapter!
Listing courtesy of Cindy Sharon, Keller Williams Realty Peachtree Rd.



