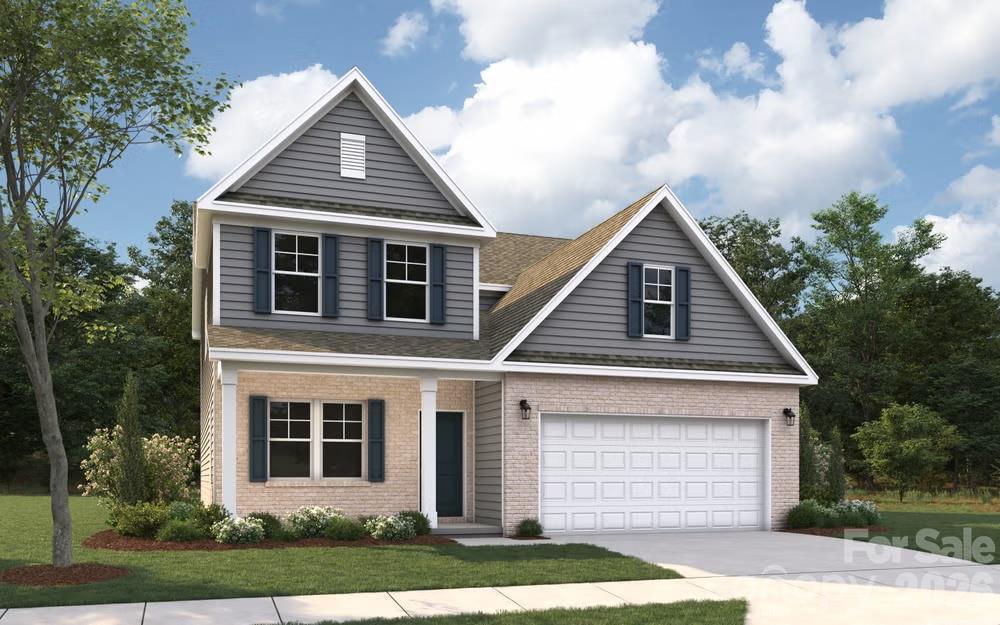
Photo 1 of 31
$489,990
| Beds |
Baths |
Sq. Ft. |
Taxes |
Built |
| 4 |
2.10 |
2,586 |
0 |
2026 |
|
On the market:
1 day
|
View full details, photos, school info, and price history
The Bellwood floor plan offers spacious and well-thought-out design spread across two levels, catering to both comfort and functionality. The primary bedroom suite is conveniently
located on the first floor, along with a laundry room for easy access. The main level also features a large two-story great room and a dining room just off the kitchen, creating an ideal
space for both entertaining and everyday living. Upstairs, you'll find three additional bedrooms, and an oversized loft area, providing ample space for relaxation, work, or play.
Listing courtesy of Bradley Norris, Dream Finders Realty, LLC.


