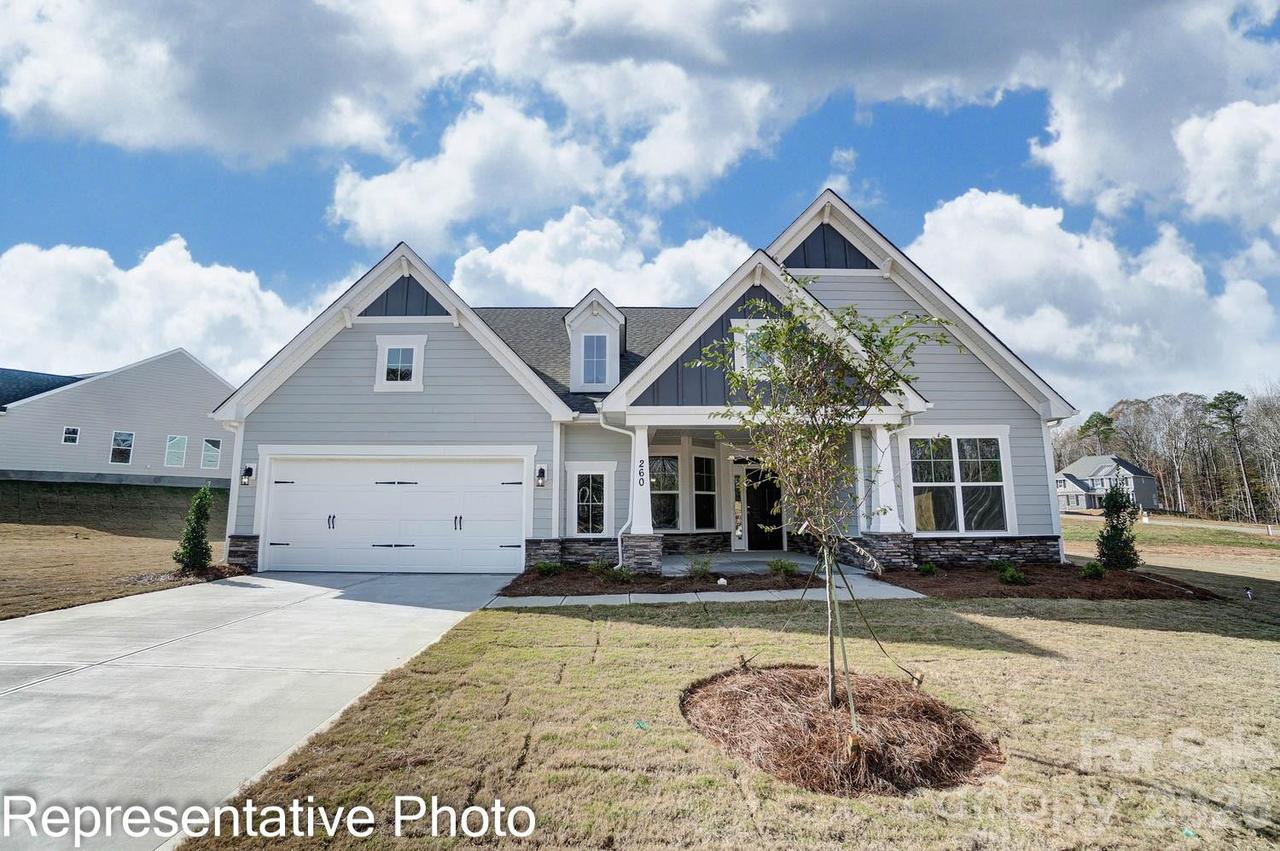
Photo 1 of 42
$729,900
Sold on 9/04/26
| Beds |
Baths |
Sq. Ft. |
Taxes |
Built |
| 4 |
3.10 |
3,130 |
0 |
2026 |
|
On the market:
15 days
|
View full details, photos, school info, and price history
Welcome to the beautifully upgraded Edgefield in the heart of Waxhaw! This thoughtfully designed home offers the primary suite and two additional bedrooms on the main level, along with a dedicated office featuring glass doors and a spacious family room centered around a gas fireplace. The designer kitchen showcases an electric cooktop and wall oven/microwave combination, quartz countertops, upgraded cabinetry, a large designer island, butler’s pantry, under-cabinet lighting, and soft-close cabinetry. The main-level primary suite features a luxury tiled shower, dual vanities, spacious walk-in closet, and upgraded finishes throughout. Upstairs, a loft, additional bedroom, and full bath create a flexible secondary living area. Additional highlights include a screened rear porch, built-in drop zone, composite stair treads, EVP flooring throughout the living areas and bedrooms, smart home features, upgraded laundry room with cabinetry and sink, and a tankless gas water heater.
Listing courtesy of Michael Conley, Eastwood Homes


