Photo 1 of 68
$1,550,000
| Beds |
Baths |
Sq. Ft. |
Taxes |
Built |
| 6 |
6.00 |
7,693 |
$10,779 |
1978 |
|
On the market:
1 day
|
View full details, photos, school info, and price history
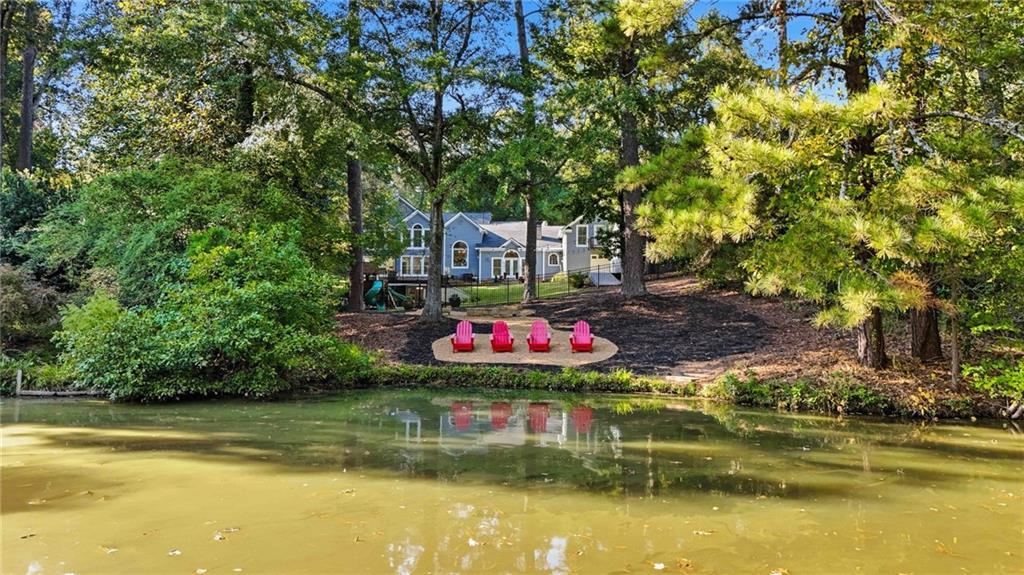
Truly one-of a-kind offering an expansive, totally private lakefront home on a large lot with soaring ceilings, a 4+ car garage and your own stretch of waterfront. Gorgeous setting and lakefront views set on a quiet, tucked-away street, this sunlit home features a two-story vaulted great room and a two-story kitchen, both with floor-to-ceiling windows and 5" plantation shutters. With three separate living spaces, the home is ideal for multigenerational living. Two full guest/in-law suites each offer a kitchen and laundry: one with a private stairwell and a balcony with lake views, the other in the finished basement with a covered patio. The chef’s kitchen features gorgeous lake views, a two-tiered granite bar, built-in fridge, an ice maker and walk-in pantry and opens to a large dining area and a bright sunroom. A fireside music/library room and a dedicated home office add even more flexible space. The primary suite is a private retreat, with a tray-ceiling bedroom, three closets, an oversized spa bath and a large office/flex room with lake views. Outside, the deck and extensive paver patio overlook the sprawling backyard and playground with private picturesque lake views. A path leads to the stone fire pit under string lights and down to the lake for fishing, kayaking, canoeing and paddle boarding. Upgrades include a brand-new roof with 30-year high-definition architectural shingles, fresh exterior paint, 5 HVACs, a newer driveway with decorative paver inlay, a stacked-stone retaining wall, new lighting, fresh interior paint and built-in speakers. Every bedroom features an ensuite bath, soaker tubs and walk-in closets. The oversized drive-through garage has front and rear doors and new epoxy flooring. A shed/playhouse with electricity and a finished interior and abundant storage complete the home. Quick access to Dunwoody Country Club, shopping, dining and top private schools! An amazing opportunity and a rare find!
Listing courtesy of Kcr Team & Karen Cannon, Karen Cannon Realtors Inc & Karen Cannon Realtors Inc



