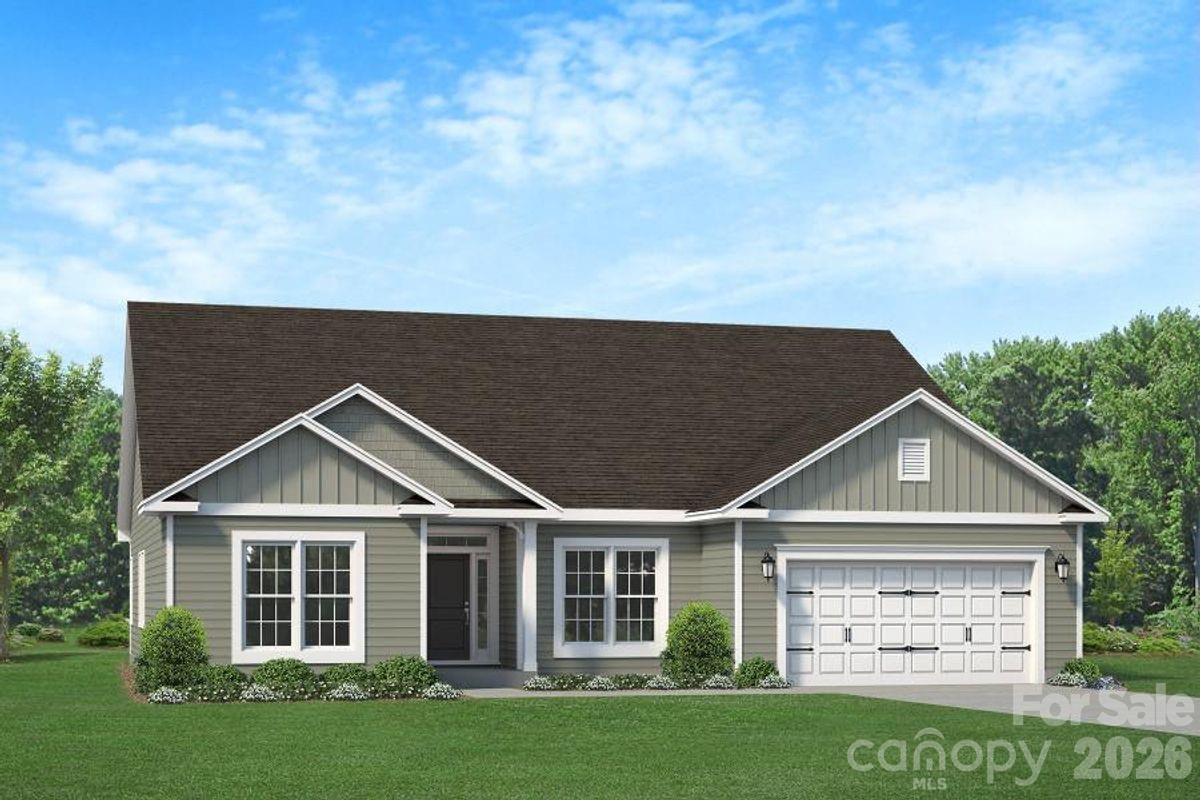
Photo 1 of 28
$520,150
| Beds |
Baths |
Sq. Ft. |
Taxes |
Built |
| 4 |
3.10 |
3,327 |
0 |
2026 |
|
On the market:
106 days
|
View full details, photos, school info, and price history
The 3327 floor plan by is spacious and has a well appointed layout with beautiful architectural features. The kitchen features a center island with breakfast bar and stainless steel appliances. The primary is nestled away from the main living area that boasts a tray ceiling and a private ensuite bathroom. The primary bathroom features dual vanities, separate water closet, tiled shower with bench and a large walk-in closet. The additional two bedrooms are placed on the other side of the home and one upstairs with large rec room. Step outside to the covered deck, where you can enjoy outdoor living in a country setting. The professionally landscaped yard adds beauty and enhances the overall curb appeal of the home. Coffered ceilings in dining area and vaulted ceilings in primary. Flex cash available for special interest rates available with use of preferred lender. Closing cost paid (except pre-paids and points) with use of Preferred Lender. Reach out to agent for terms and conditions.
Photos are representative and may reflect a staged home.
Listing courtesy of Brandon Kirk, Adams Homes Realty-NC, Inc.



